11551 14 AV NW
Edmonton, AB T6J 7B3Southwest Edmonton
Listing Agent: Wally Fakhreddine
Brokerage: MaxWell Devonshire Realty
Description
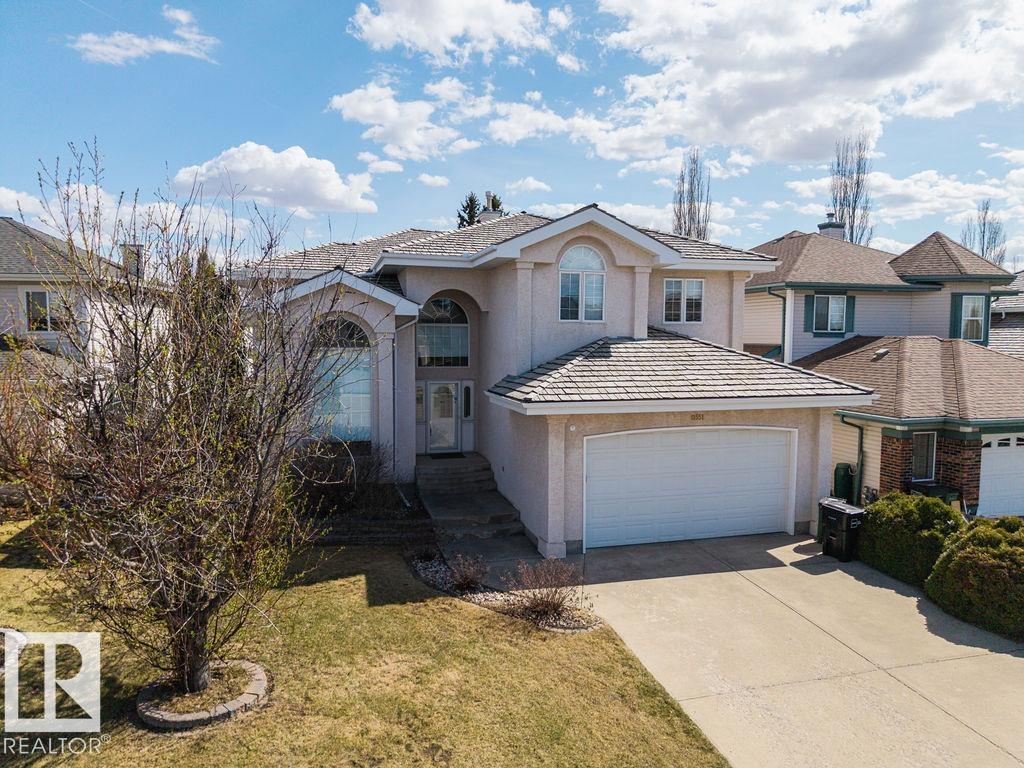
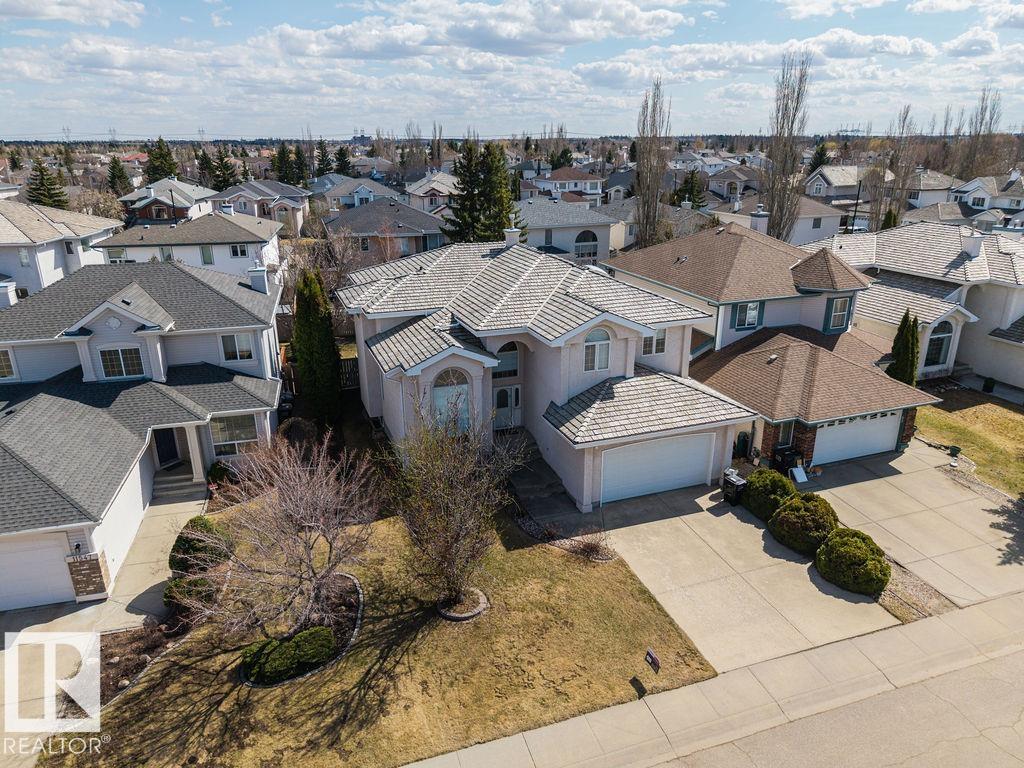
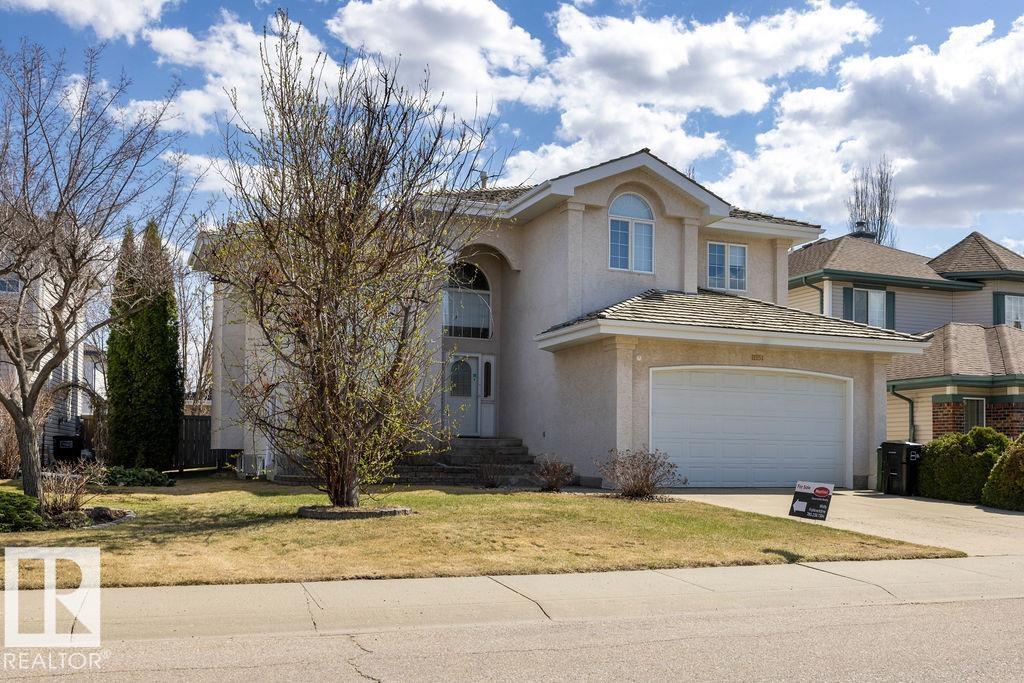
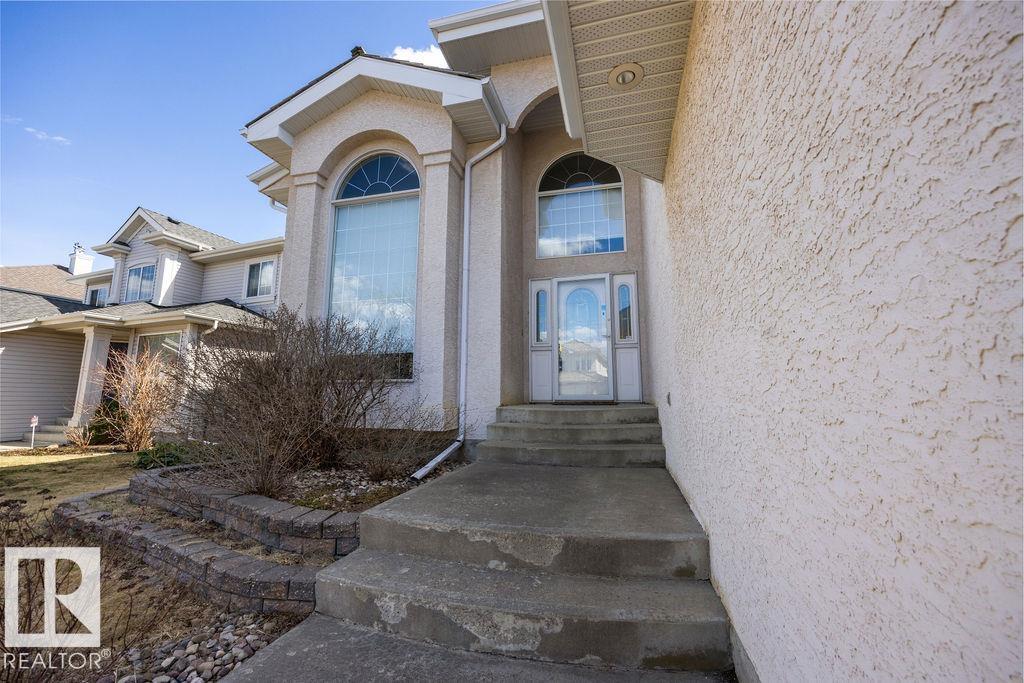
*Welcome Home to This Stunning Twin Brooks 2-Storey*– A True Gem! Nestled in the heart of the prestigious and highly sought-after Twin Brooks neighborhood on a quite street, this phenomenally well-maintained, absolutely stunning home and is everything you’ve been searching for. Boasting a **breathtaking floor plan**, this spacious 6-bedroom, 3.5-bath family home, the upper level offers 4 Bedrooms and the lower level is first class and a must see and this home over 4000 sq ft of total living space: Generously sized to accommodate your family’s needs, with room to grow and entertain. 6 Bedrooms, perfect for larger families or anyone in need of extra space for guests, home offices, or hobby rooms. 3.5 Bathrooms, Beautiful Lower Level,*Soaring Ceilings* A hallmark of elegance, and a light-filled and airy atmosphere throughout the home *Bright, Open Floorplan*, *Impeccably Maintained*.You’ll Love the Location, situated close to absolutely beautiful walking trails, schools and all amenities ever desired.
Property Overview
Interior Details
Exterior Details
Parking
Heating & Utilities
Community & Location
Mortgage Calculator
Estimated Monthly Payment
Loan Amount
$655,200
Total Interest
$-655,200
*This estimate does not include property taxes, insurance, or heating costs.
Quick Tip: A higher down payment reduces your monthly cost and the total interest paid over the life of your mortgage. In Canada, down payments less than 20% usually require mortgage default insurance (CMHC).
Listing Information
Map and amenities data are obtained from OpenStreetMap and not from the REALTORS® Association of Edmonton MLS® System.
Listing information last updated on May 24, 2026 at 7:38 p.m. MST.
Data is deemed reliable but is not guaranteed accurate by the REALTORS® Association of Edmonton. Copyright 2026 by the REALTORS® Association of Edmonton. All Rights Reserved.


Location & Nearby Amenities
Map is hidden
Map and amenities data are obtained from OpenStreetMap and not from the REALTORS® Association of Edmonton MLS® System.