1815 TANAGER CL NW
Edmonton, AB T5S 0N2Northwest Edmonton
Listing Agent: Kevin A Machado
Brokerage: RE/MAX Professionals
Description
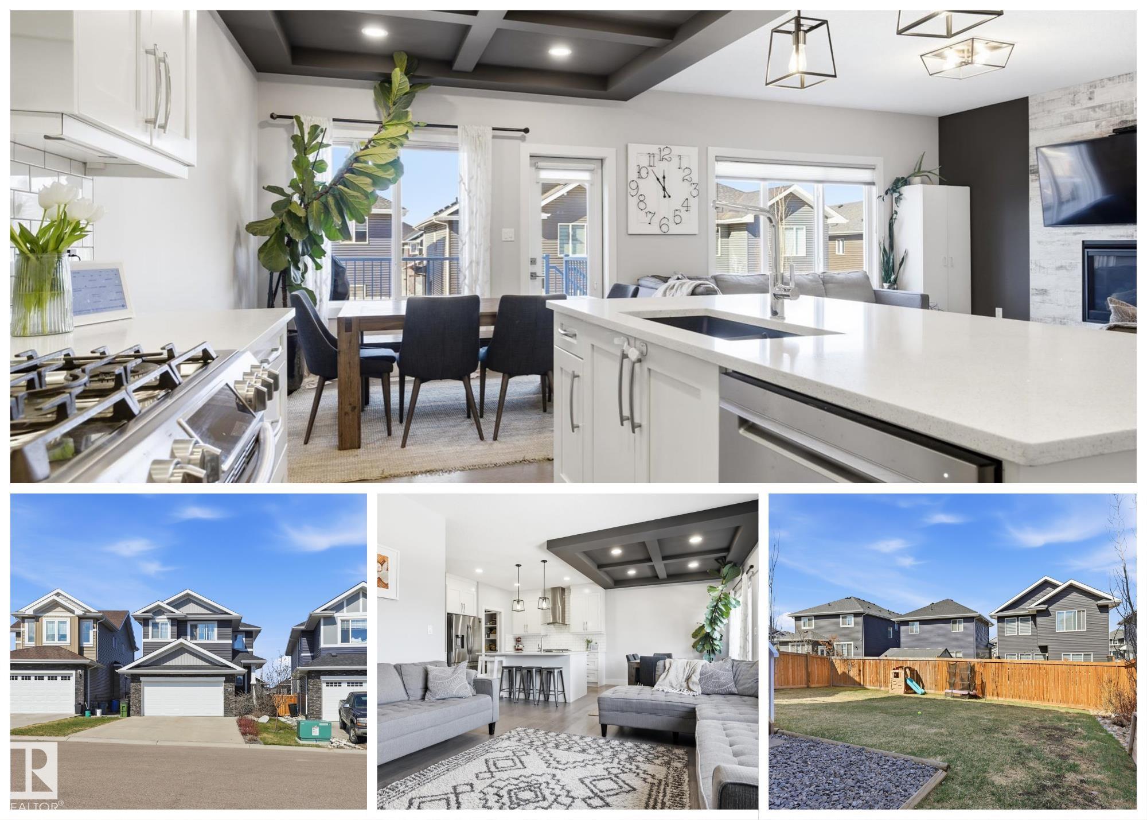
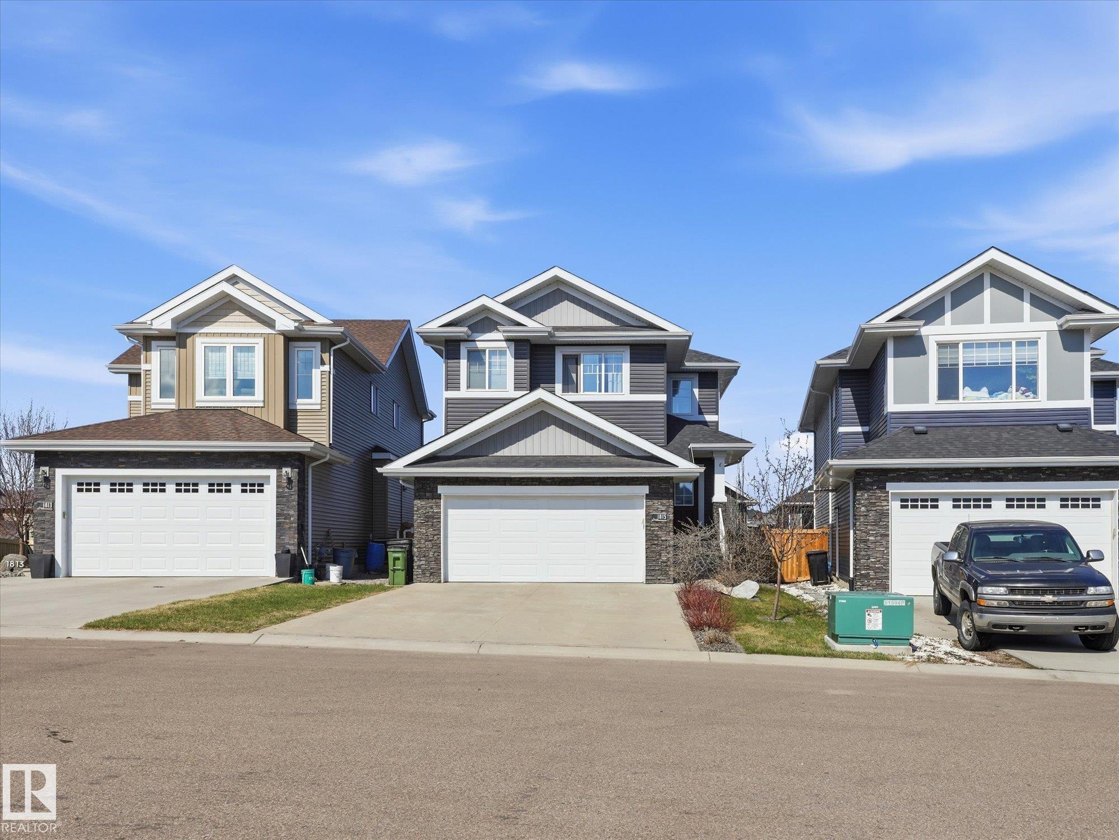
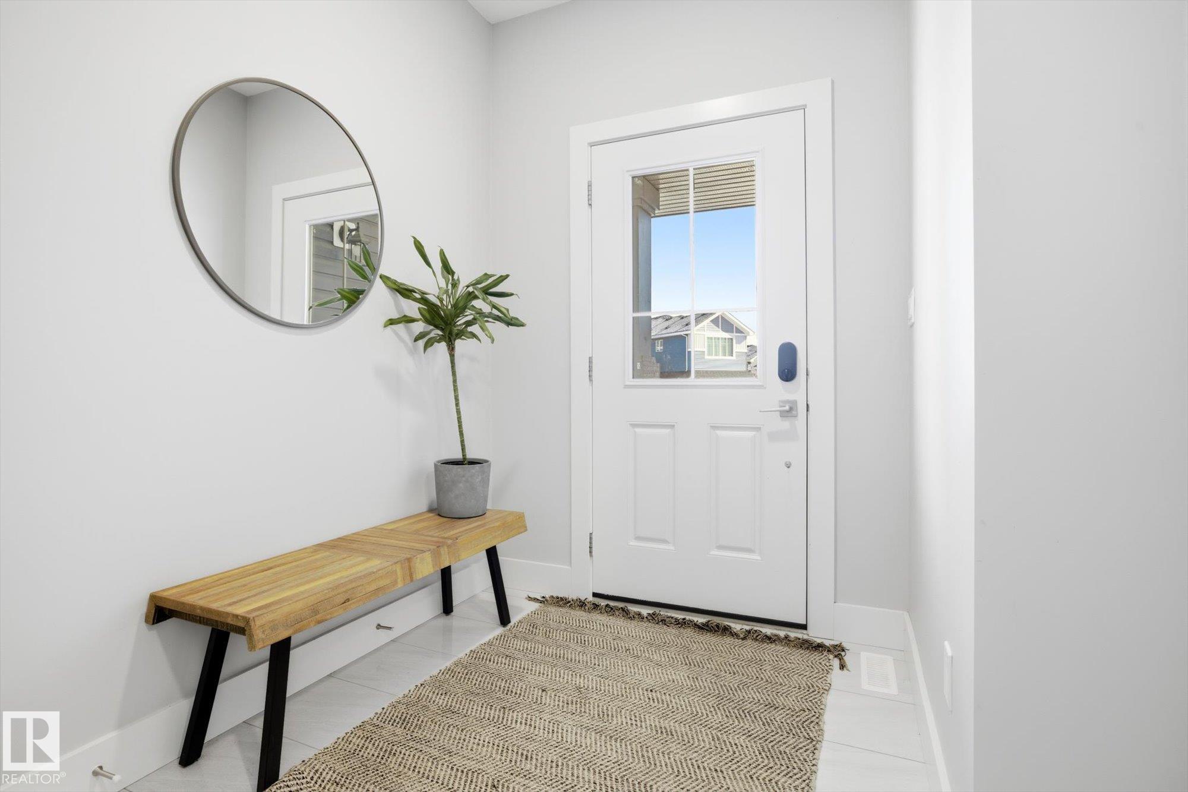
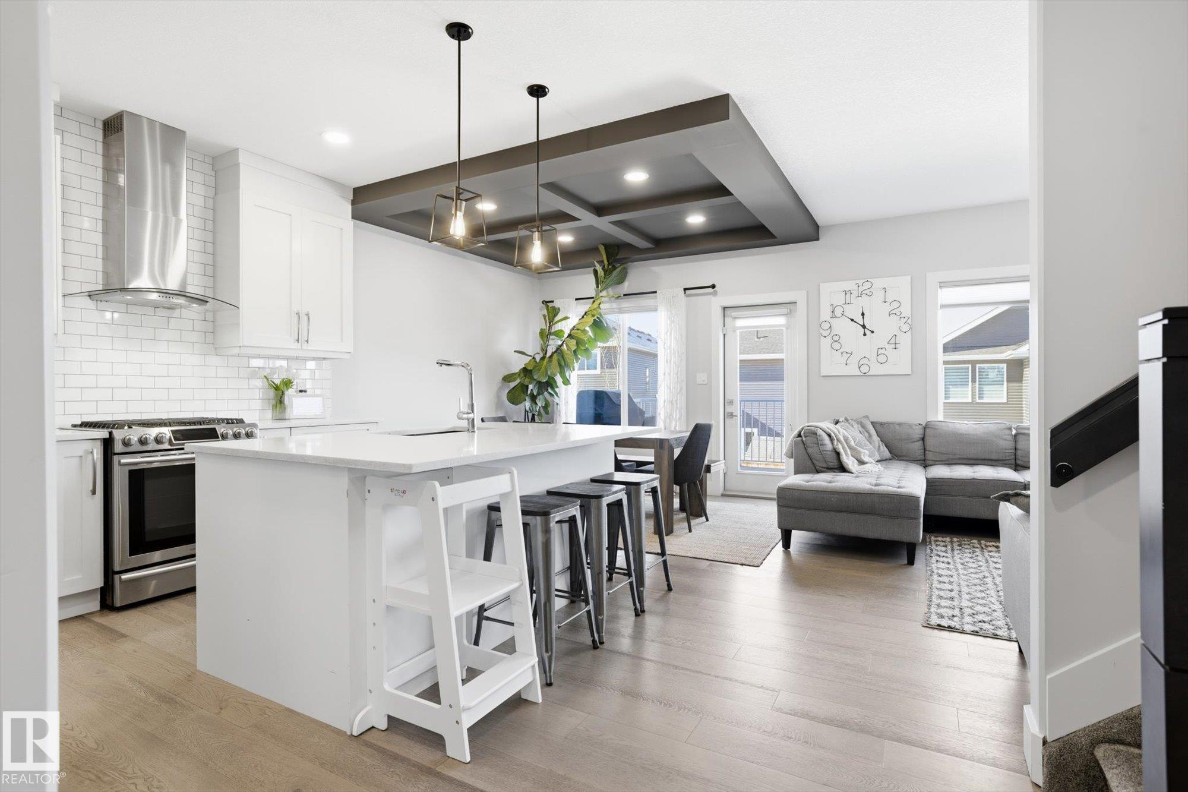
INCREDIBLE VALUE in Starling for a detached home by the park & quick access to all the nature this area has to offer! WELCOME to this 1829sqft 2 storey AIR CONDITIONED home! Your main floor boasts 9' CEILINGS, large BRIGHT WINDOWS that allow the natural light to pour in. You'll love your BIG mudroom with laundry & access to your WALK THROUGH PANTRY, making putting away groceries a breeze. Entertain family & friends in your open concept living space & prepare family dinners in your DREAM KITCHEN with LARGE ISLAND that all will love! Upstairs you'll find your spacious bonus room, a great place for movie nights, & 3 bedrooms. Your primary suite features a generous walk in closet & spa-like 5pc ensuite with a serene soaker tub. The basement is ready for your finishing touch & has tons of potential with 9' ceilings. Relax on your deck, with gas line for your BBQ, overlooking your lovely fully finished yard, & you even have storage with a side shed. Nothing left but to do but move in...WELCOME HOME!!!
Property Overview
Interior Details
Exterior Details
Parking
Heating & Utilities
Community & Location
Mortgage Calculator
Estimated Monthly Payment
Loan Amount
$459,920
Total Interest
$-459,920
*This estimate does not include property taxes, insurance, or heating costs.
Quick Tip: A higher down payment reduces your monthly cost and the total interest paid over the life of your mortgage. In Canada, down payments less than 20% usually require mortgage default insurance (CMHC).
Listing Information
Map and amenities data are obtained from OpenStreetMap and not from the REALTORS® Association of Edmonton MLS® System.
Listing information last updated on May 22, 2026 at 7:44 a.m. MST.
Data is deemed reliable but is not guaranteed accurate by the REALTORS® Association of Edmonton. Copyright 2026 by the REALTORS® Association of Edmonton. All Rights Reserved.


Location & Nearby Amenities
Map is hidden
Map and amenities data are obtained from OpenStreetMap and not from the REALTORS® Association of Edmonton MLS® System.