
5612 HAWTHORN WY SW
Edmonton, AB T6X 3C1Southeast Edmonton
Listing Agent: Abi MacKenzie
Brokerage: Mozaic Realty Group
Description
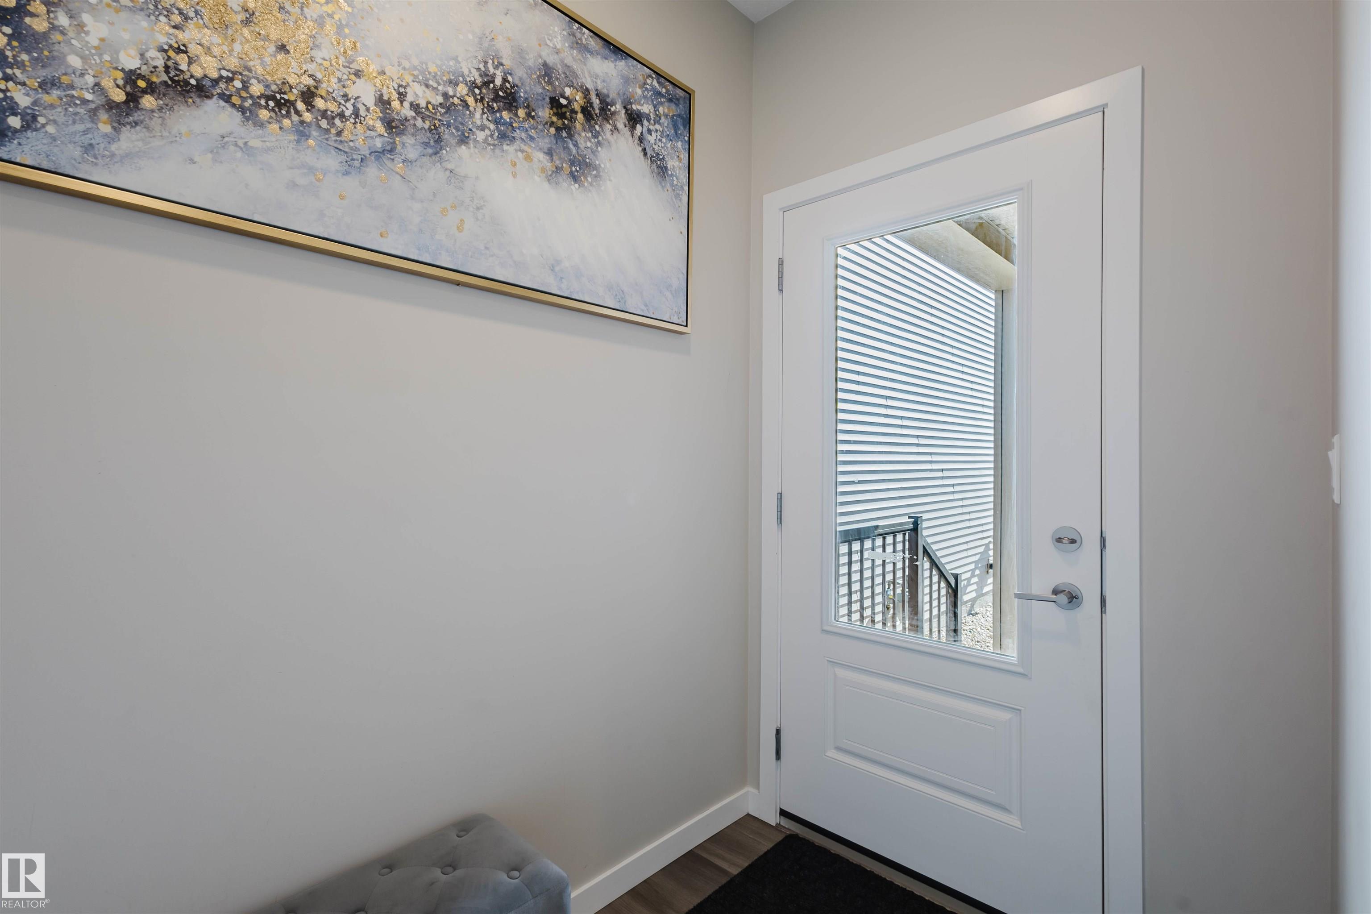
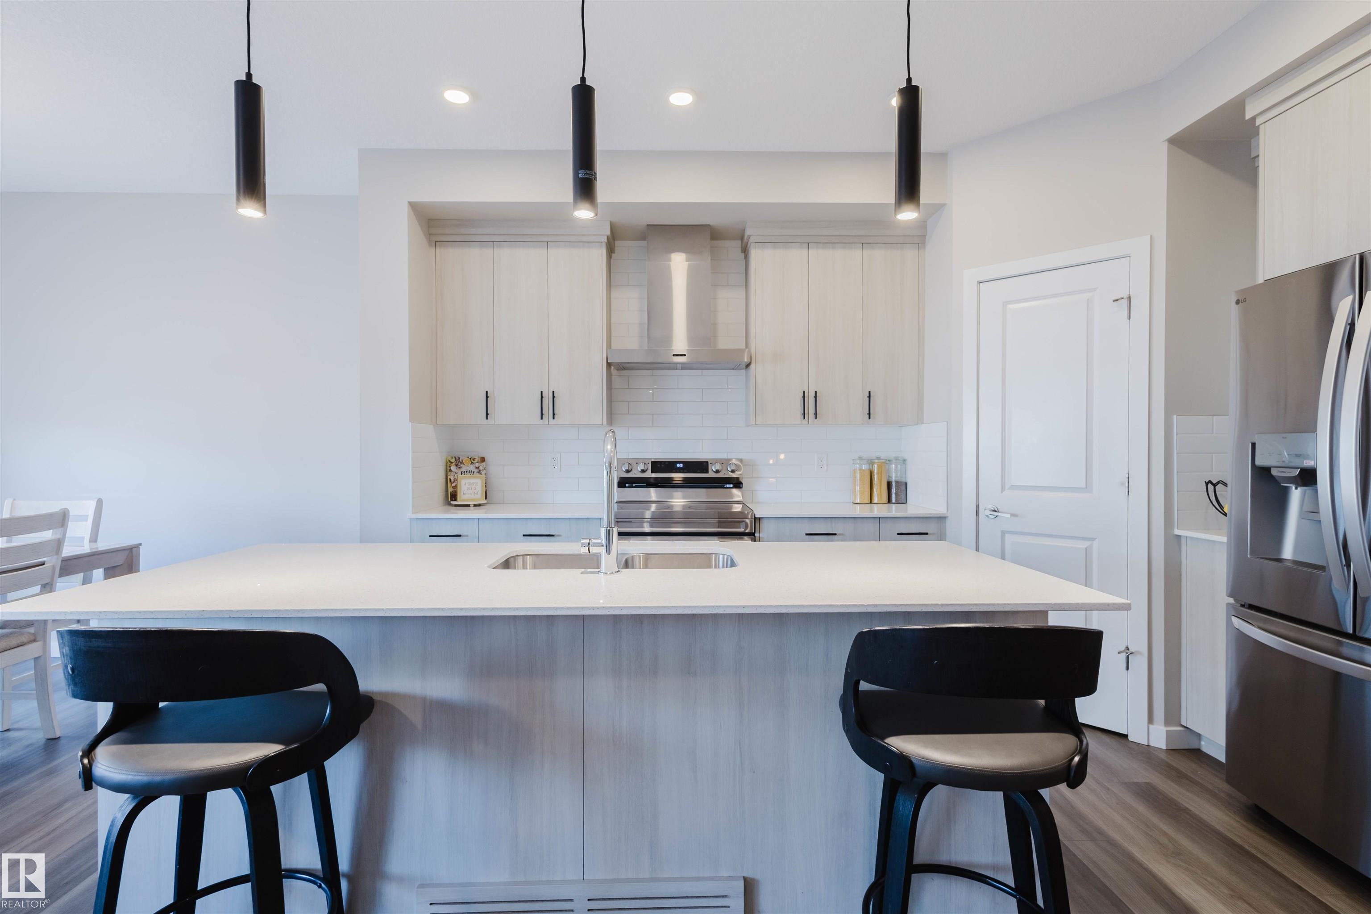
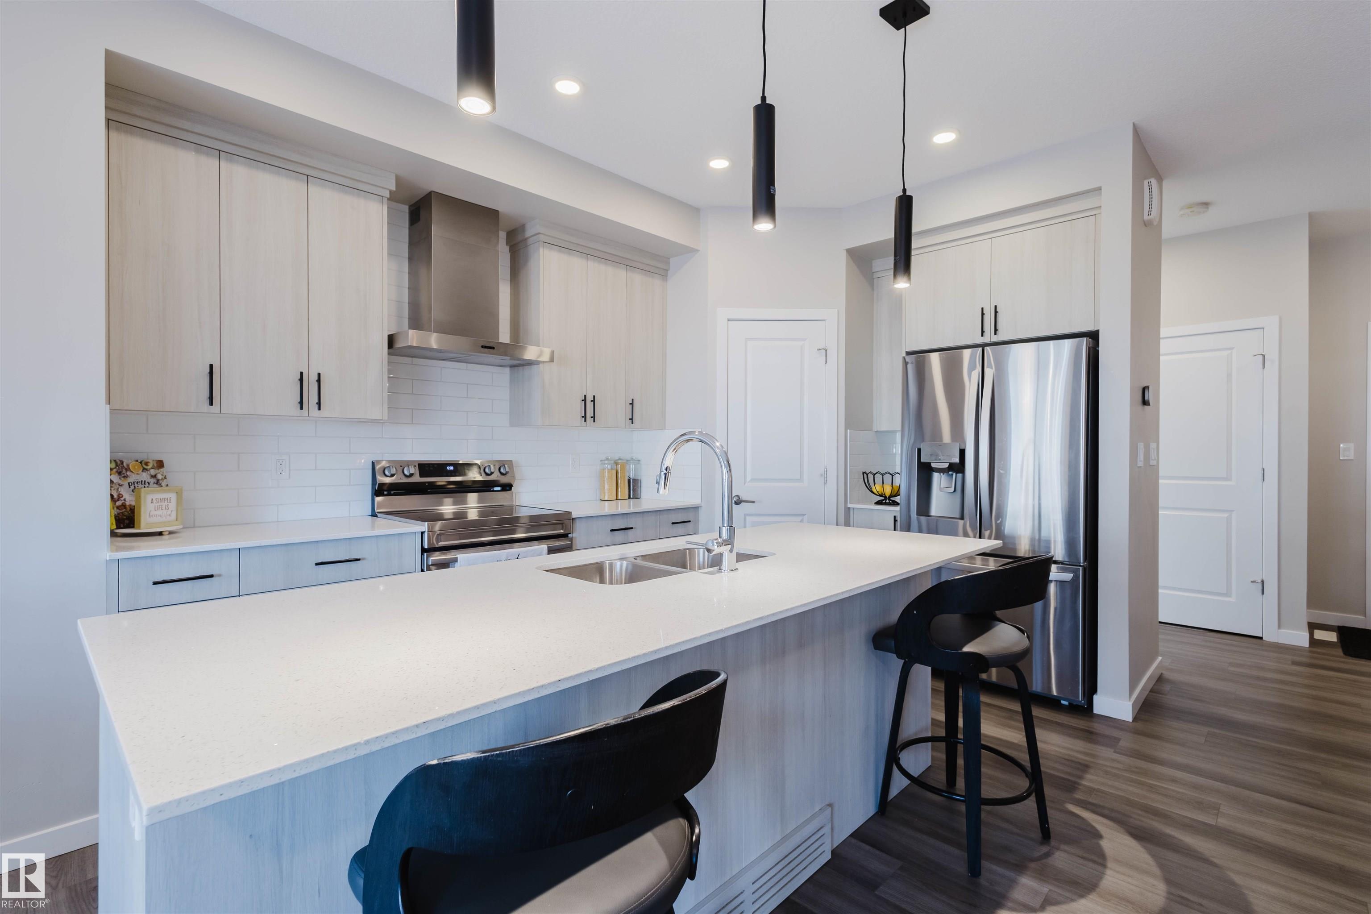
Welcome to this beautifully maintained home carefully nestled in a peaceful family-friendly CUL-DE-SAC in the sought-after community of The Orchards. Thoughtfully designed for the moments that matter most — from kids playing safely out front, to quiet evenings spent unwinding in your private backyard — this home offers the perfect blend of comfort, functionality, and connection! Step inside to a bright, open-concept layout featuring 9’ ceilings, LVP flooring & a modern kitchen w/ quartz countertops, a spacious island, pantry, S/S appliances & a stylish chimney hood fan. Upstairs, you’ll find 3 generously sized bdrms including a primary retreat w/ French doors, a WIC, & a 4-pc ensuite, along with a versatile BONUS ROOM & an add'l full bthrm. Complemented by a spacious, EXTENDED DRIVEWAY, this home truly shines with its curb appeal & effortless parking for guests & potential future tenants! Complete with A/C, a fully fenced yard, and a deck! Located close to amenities, schools & parks! Welcome home!
Property Overview
Interior Details
Exterior Details
Parking
Heating & Utilities
Community & Location
Mortgage Calculator
Estimated Monthly Payment
Loan Amount
$435,920
Total Interest
$-435,920
*This estimate does not include property taxes, insurance, or heating costs.
Quick Tip: A higher down payment reduces your monthly cost and the total interest paid over the life of your mortgage. In Canada, down payments less than 20% usually require mortgage default insurance (CMHC).
Listing Information
Map and amenities data are obtained from OpenStreetMap and not from the REALTORS® Association of Edmonton MLS® System.
Listing information last updated on May 25, 2026 at 7:43 a.m. MST.
Data is deemed reliable but is not guaranteed accurate by the REALTORS® Association of Edmonton. Copyright 2026 by the REALTORS® Association of Edmonton. All Rights Reserved.


Location & Nearby Amenities
Map is hidden
Map and amenities data are obtained from OpenStreetMap and not from the REALTORS® Association of Edmonton MLS® System.