3423 CHECKNITA TC SW
Edmonton, AB T6W 4H6Southwest Edmonton
Listing Agent: Trudi Hendry
Brokerage: One Percent Realty
Description
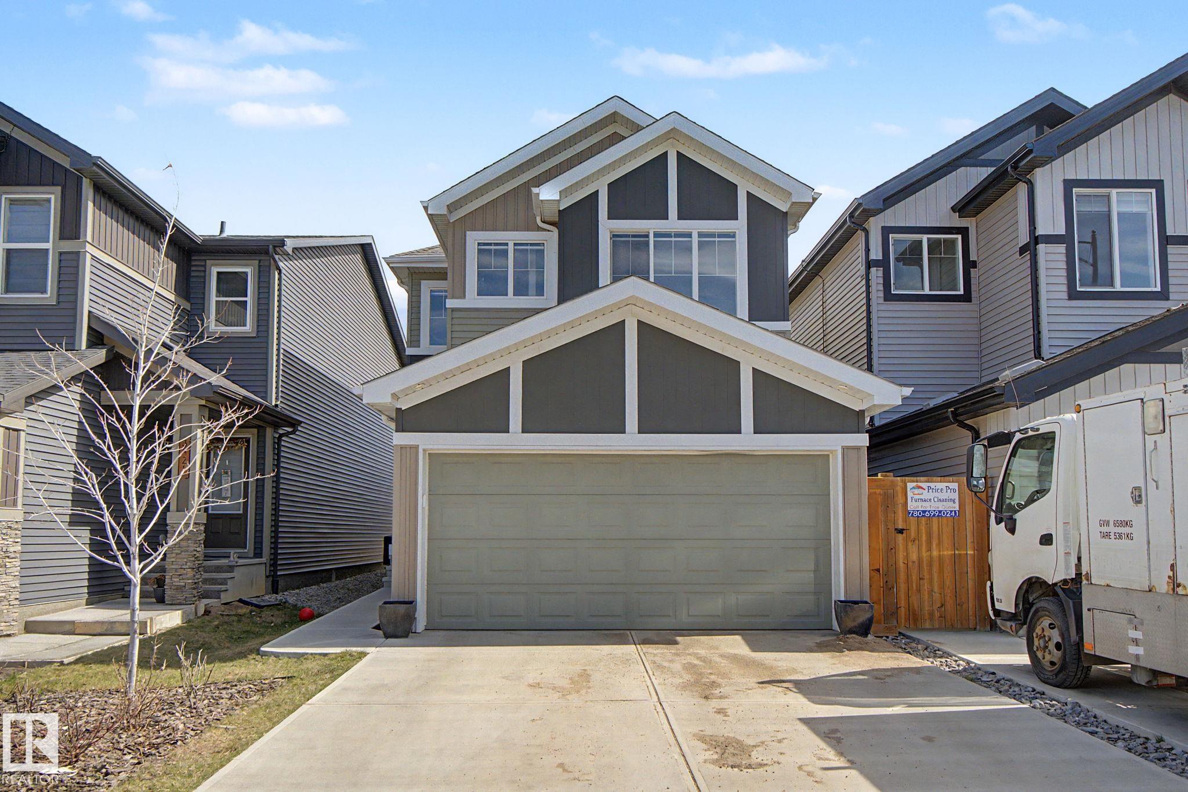
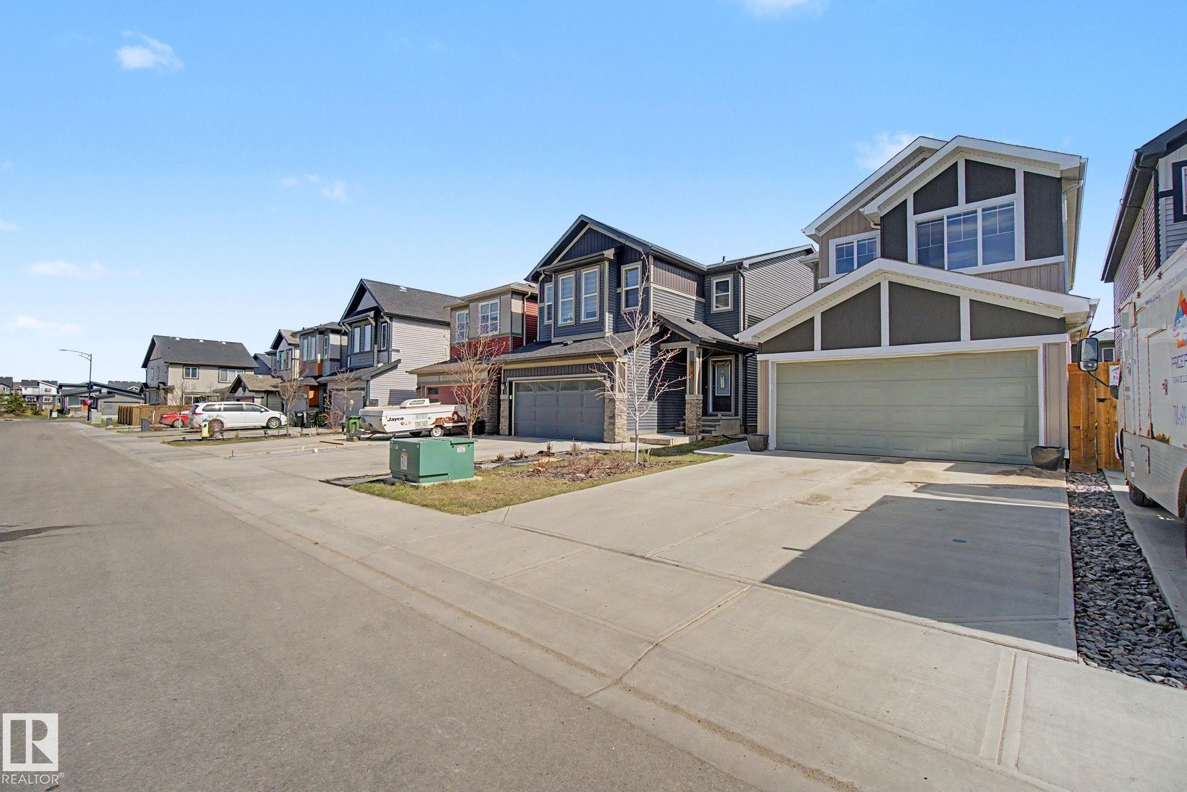
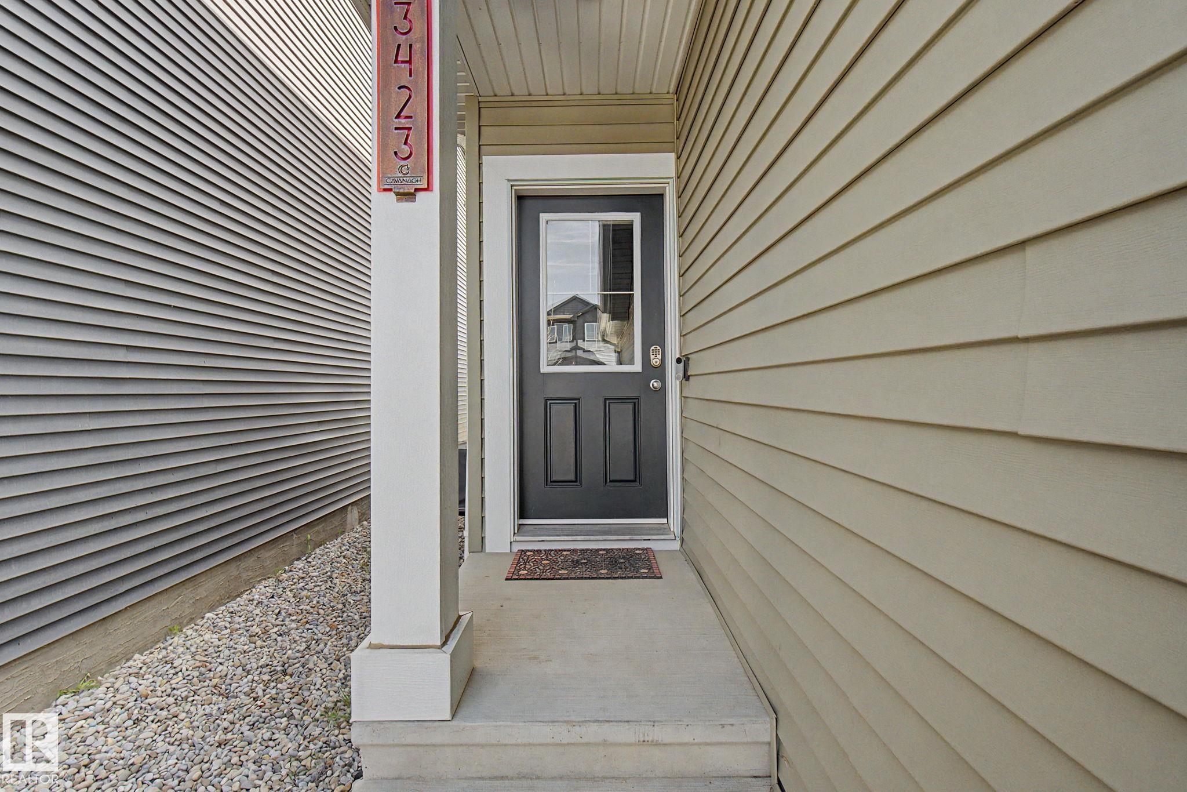
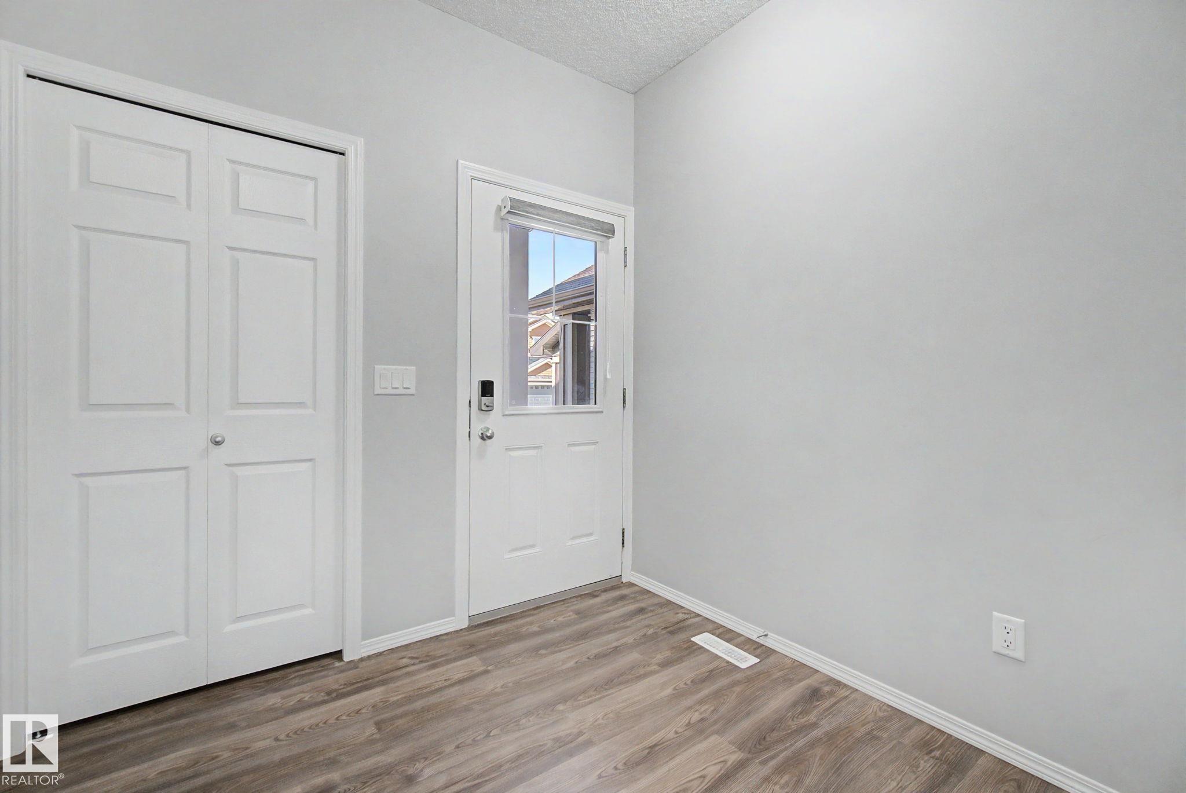
Welcome to this beautifully designed 2-storey home offering 1,850 sq ft of stylish living space in a fantastic family-friendly location. With 4 bedrooms and 3.5 bathrooms, this home is thoughtfully laid out for both comfort and functionality. The open-concept main floor is perfect for everyday living and entertaining. The kitchen is a standout with granite countertops, stainless steel appliances, a gas stove, and a walk-in pantry for plenty of storage. Upstairs you’ll find spacious bedrooms with large closets and convenient upper-floor laundry. The fully finished basement adds even more living space with an additional bedroom, bathroom, and second laundry area. A separate side entrance offers excellent potential for a future basement suite upgrade. Step outside to enjoy the fully fenced yard, ideal for kids, pets, and entertaining. The attached garage is equipped with a 240-volt EV charger for added convenience. A perfect blend of space, style, and practicality for growing families!
Property Overview
Interior Details
Exterior Details
Parking
Heating & Utilities
Community & Location
Mortgage Calculator
Estimated Monthly Payment
Loan Amount
$476,000
Total Interest
$-476,000
*This estimate does not include property taxes, insurance, or heating costs.
Quick Tip: A higher down payment reduces your monthly cost and the total interest paid over the life of your mortgage. In Canada, down payments less than 20% usually require mortgage default insurance (CMHC).
Listing Information
Map and amenities data are obtained from OpenStreetMap and not from the REALTORS® Association of Edmonton MLS® System.
Listing information last updated on May 24, 2026 at 7:37 p.m. MST.
Data is deemed reliable but is not guaranteed accurate by the REALTORS® Association of Edmonton. Copyright 2026 by the REALTORS® Association of Edmonton. All Rights Reserved.


Location & Nearby Amenities
Map is hidden
Map and amenities data are obtained from OpenStreetMap and not from the REALTORS® Association of Edmonton MLS® System.