11607 141 ST NW
Edmonton, AB T5M 1T7Northwest Edmonton
Listing Agent: Glenn M Ewanchuk
Brokerage: RE/MAX Excellence
Description
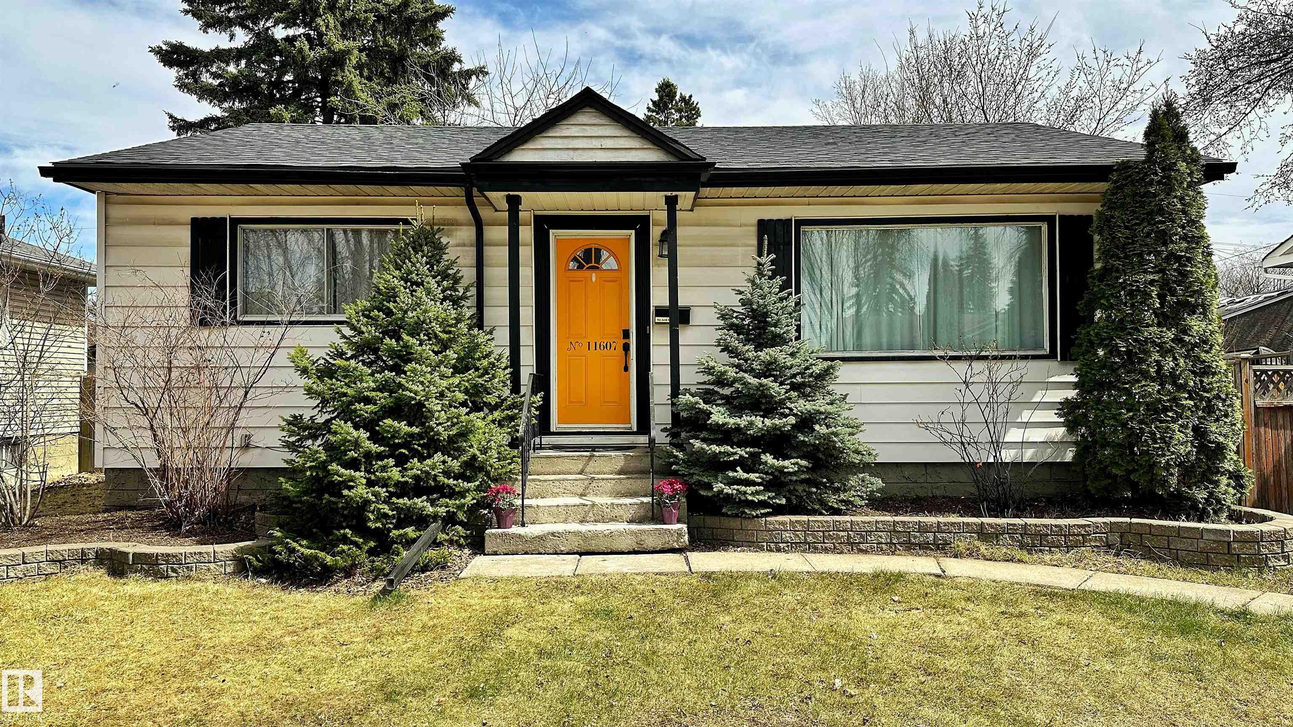
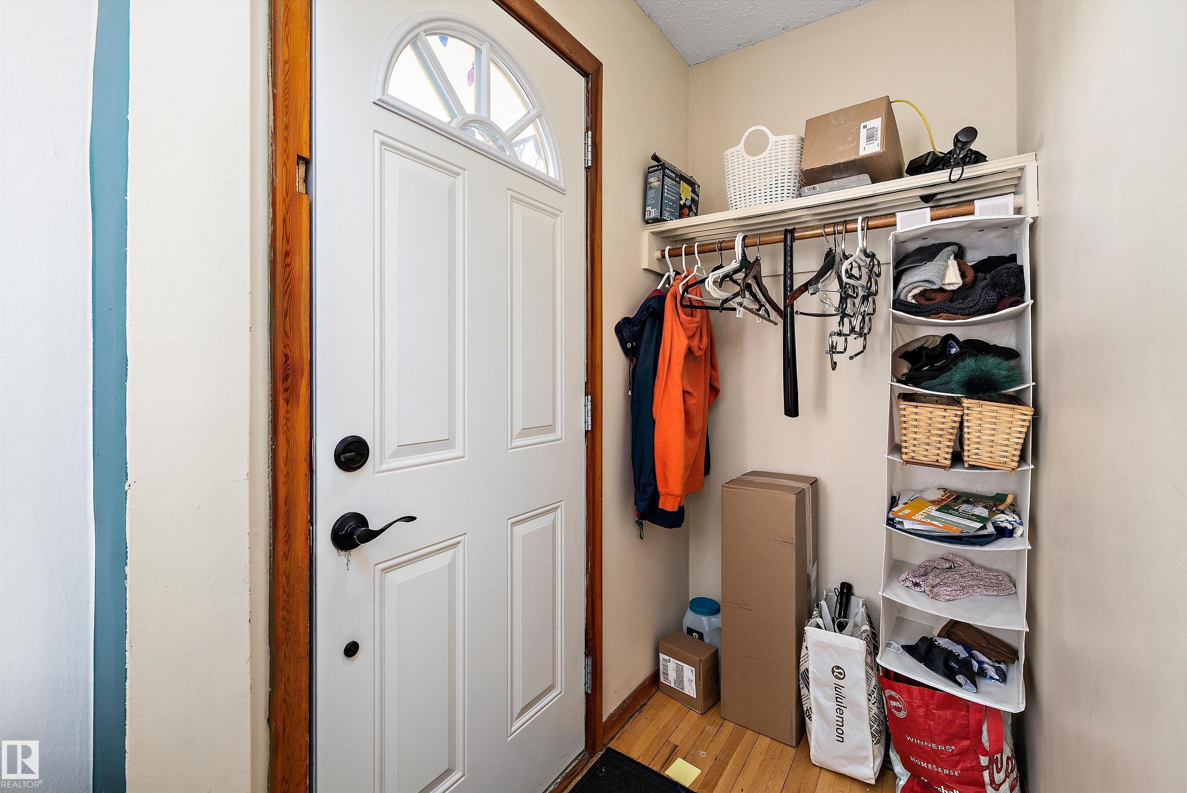
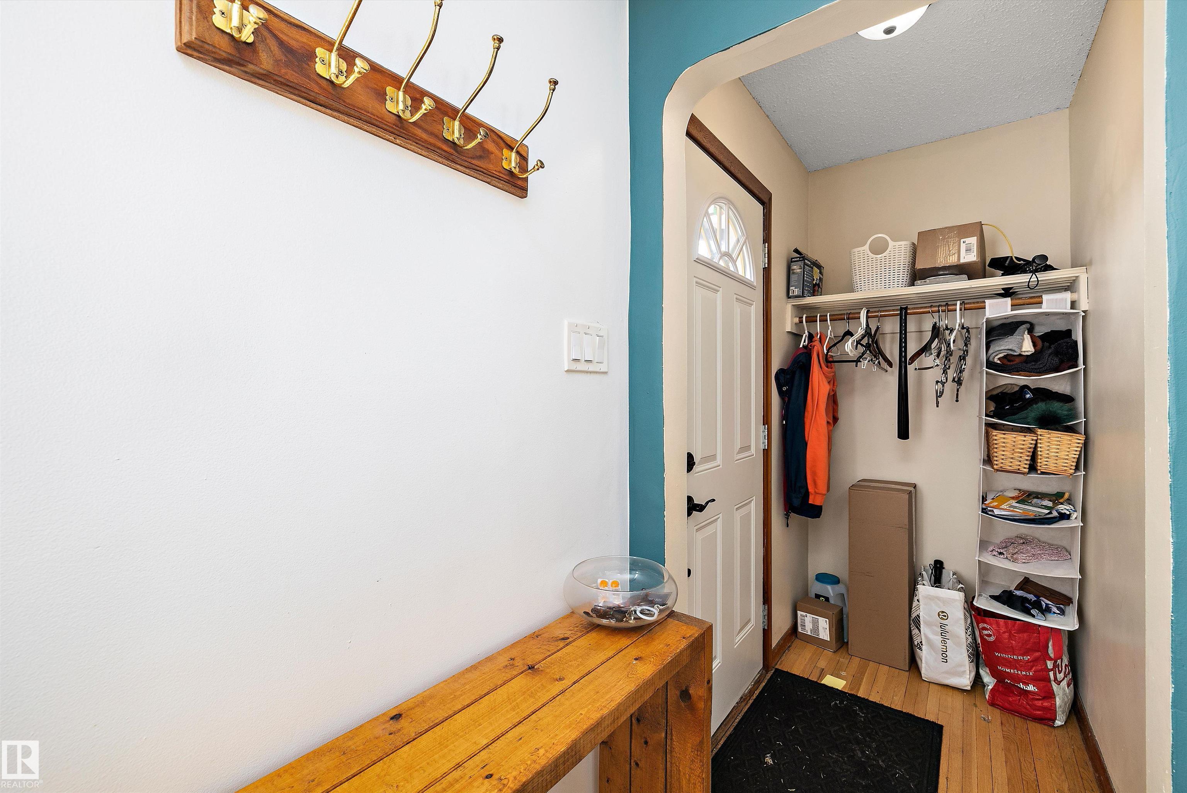
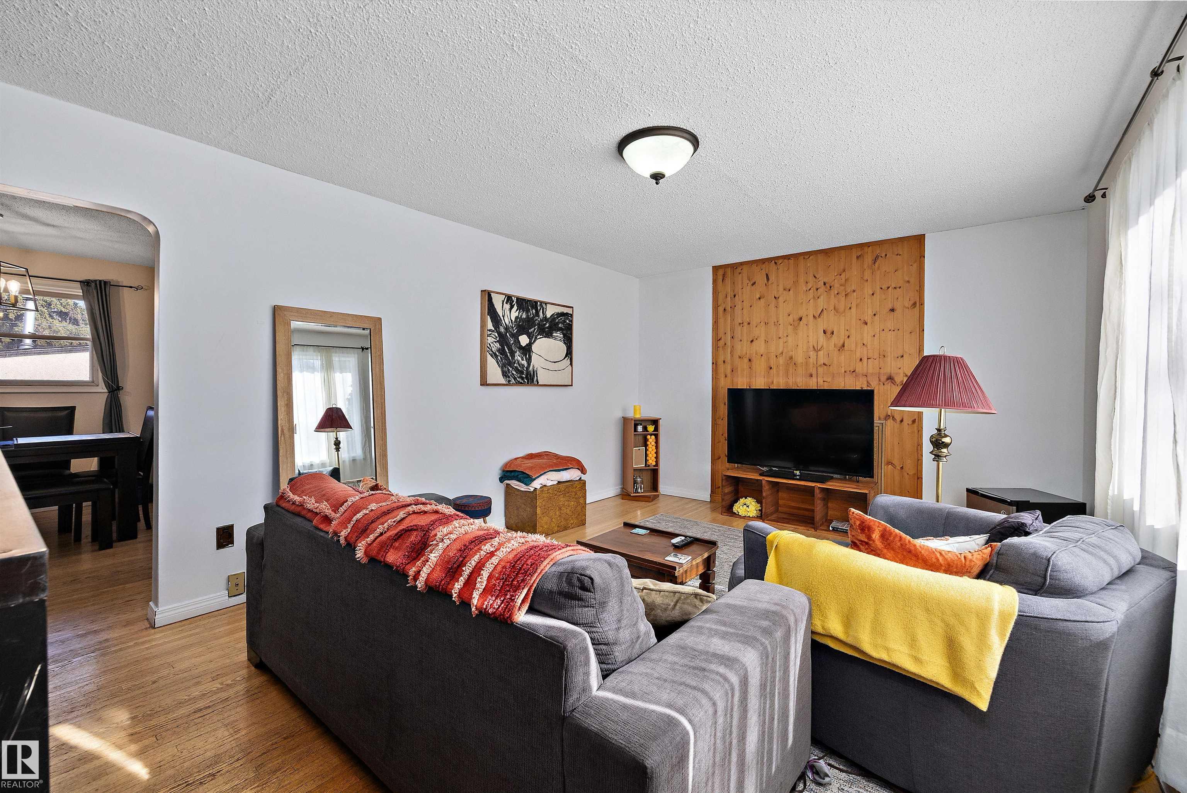
Solid Woodcroft bungalow on a mature, tree-lined street in one of Edmonton's most central neighbourhoods. Bright living room with original hardwood floors and warm wood feature wall, flowing into a renovated kitchen with white cabinetry, butcher block counters, farmhouse sink, tile backsplash, stainless steel appliances, pantry, and sit-up island. Two bedrooms and a full bath complete the main floor. The fully finished lower level offers a large bedroom, 3-piece bath, family room, and generous rec room with space for a home office. Major updates include new shingles on the house and garage, new eavestroughs, a high-efficiency furnace (late 2023), and a brand new deck overlooking a large, fully fenced backyard with an apple tree and fire pit. The oversized heated double garage is a rare find in this area. Walk to Telus World of Science, the new Coronation Sports and Rec Centre with velodrome, Westmount Mall, and transit. A short 10 to 15 minute drive to downtown or the University of Alberta.
Property Overview
Interior Details
Exterior Details
Parking
Heating & Utilities
Community & Location
Mortgage Calculator
Estimated Monthly Payment
Loan Amount
$335,200
Total Interest
$-335,200
*This estimate does not include property taxes, insurance, or heating costs.
Quick Tip: A higher down payment reduces your monthly cost and the total interest paid over the life of your mortgage. In Canada, down payments less than 20% usually require mortgage default insurance (CMHC).
Listing Information
Map and amenities data are obtained from OpenStreetMap and not from the REALTORS® Association of Edmonton MLS® System.
Listing information last updated on May 24, 2026 at 7:37 p.m. MST.
Data is deemed reliable but is not guaranteed accurate by the REALTORS® Association of Edmonton. Copyright 2026 by the REALTORS® Association of Edmonton. All Rights Reserved.


Location & Nearby Amenities
Map is hidden
Map and amenities data are obtained from OpenStreetMap and not from the REALTORS® Association of Edmonton MLS® System.