#402 10011 110 ST NW
Edmonton, AB T5K 2X1Central Edmonton
Listing Agent: Sara J Kalke
Brokerage: RE/MAX Real Estate
Description
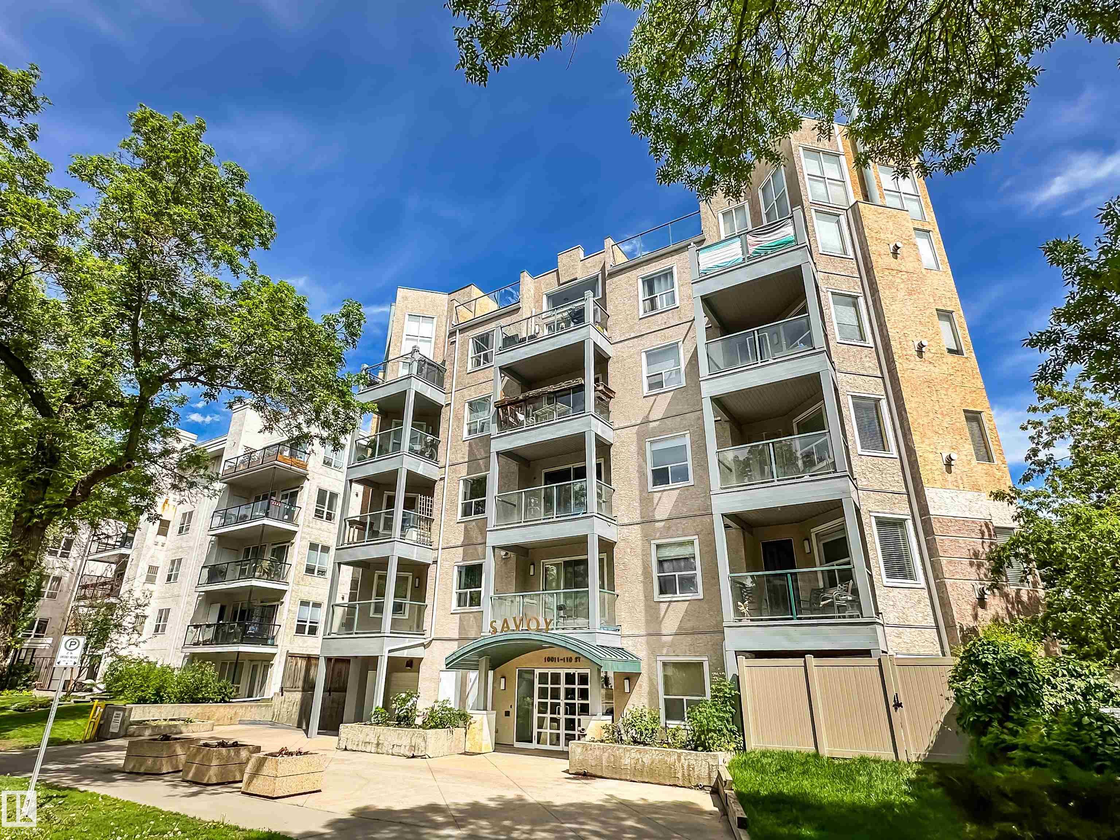
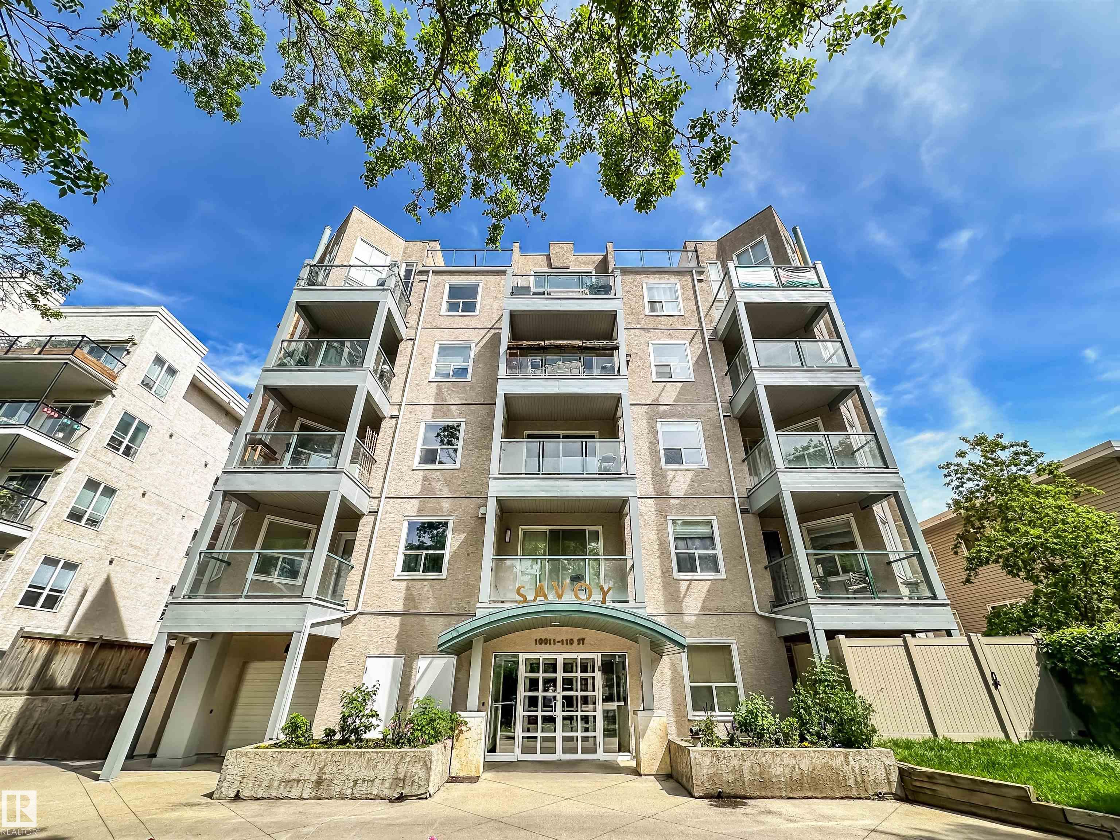
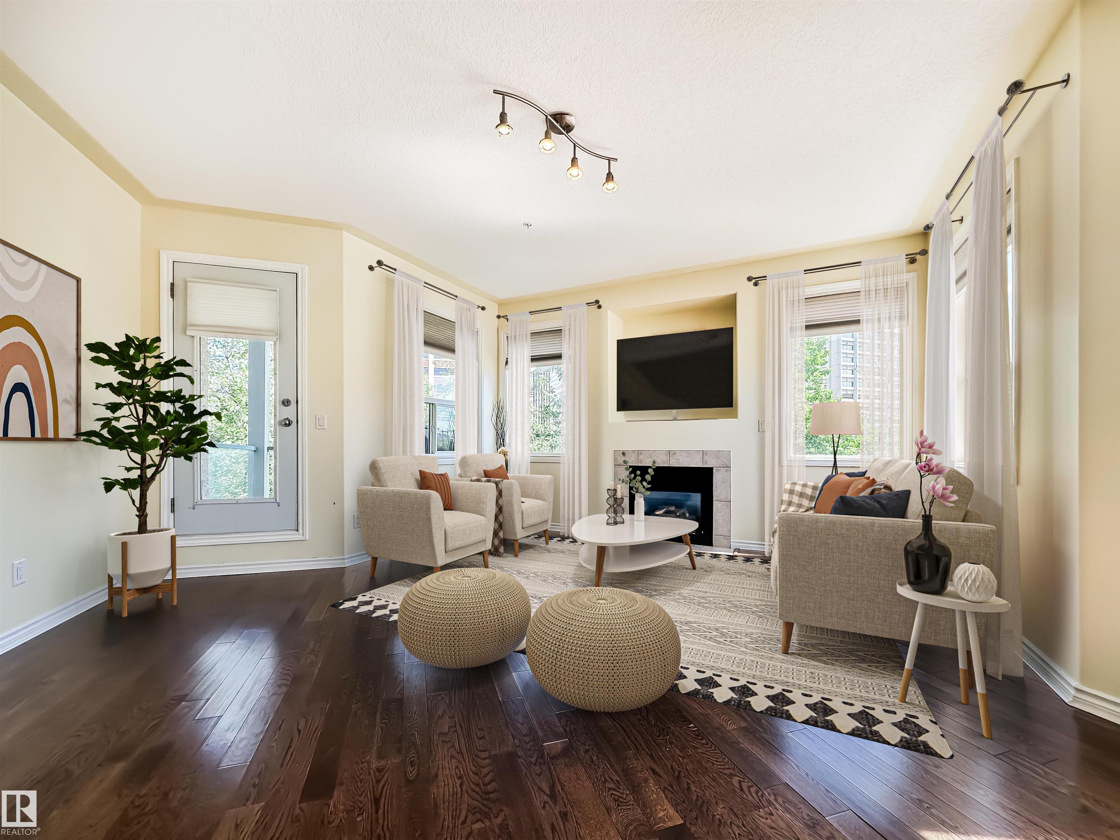
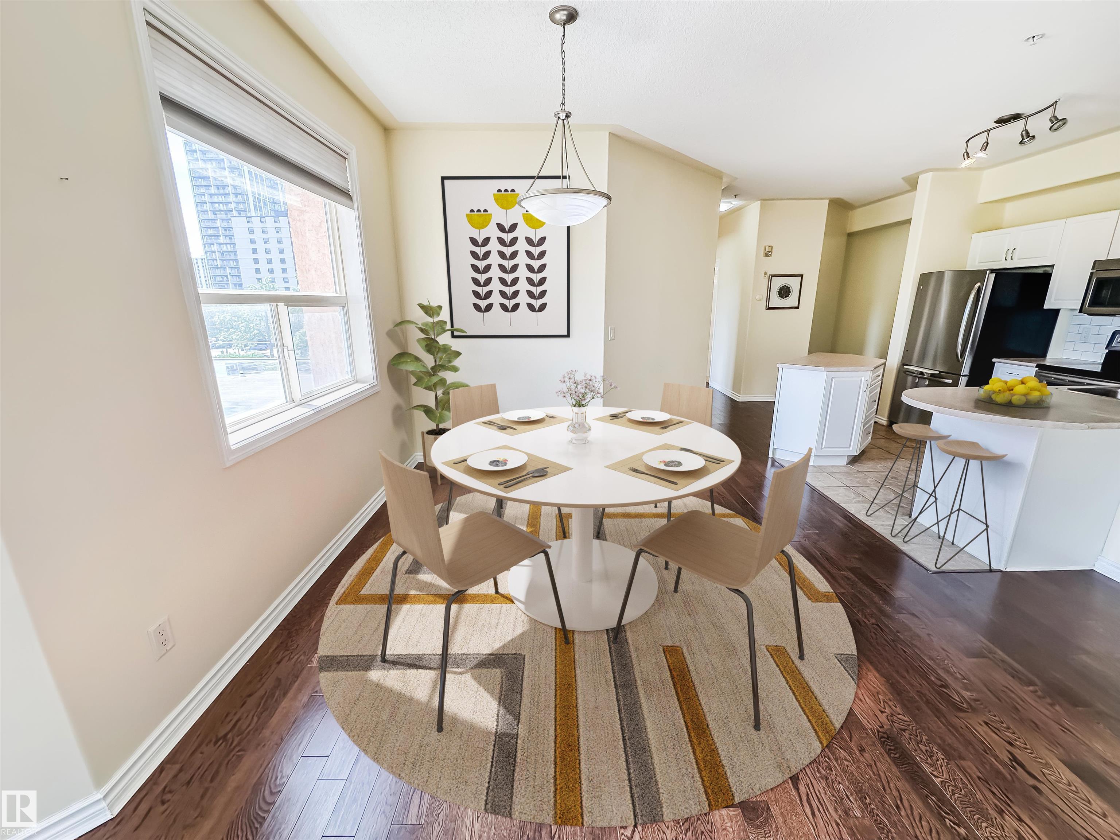
MODERN COMFORT IN THE HEART OF OLIVER | This 1,023 sqft 2-bedroom, 2-bath condo in The Savoy offers a bright, open layout and unbeatable location steps to downtown, 124 Street, and the river valley. Inside, you'll find rich hardwood floors, neutral tones, and large windows that fill the space with natural light. The kitchen features stainless steel appliances—including a double oven—ample cabinetry, and a central island that opens to the dining area and cozy living room with gas fireplace. The private balcony includes a natural gas hookup, perfect for year-round grilling. The spacious layout includes a large primary suite with walk-in closet and 4-piece ensuite, a second bedroom ideal for guests or a home office, and an additional full bath. Enjoy the convenience of in-suite laundry with extra storage and a titled, heated underground parking stall. Whether you’re downsizing, right-sizing, or just looking for a well-run building in a walkable location, this is a smart move. Some photos virtually staged.
Property Overview
Interior Details
Exterior Details
Parking
Heating & Utilities
Community & Location
Mortgage Calculator
Estimated Monthly Payment
Loan Amount
$180,000
Total Interest
$-180,000
*This estimate does not include property taxes, insurance, or heating costs.
Quick Tip: A higher down payment reduces your monthly cost and the total interest paid over the life of your mortgage. In Canada, down payments less than 20% usually require mortgage default insurance (CMHC).
Listing Information
Map and amenities data are obtained from OpenStreetMap and not from the REALTORS® Association of Edmonton MLS® System.
Listing information last updated on May 24, 2026 at 7:37 p.m. MST.
Data is deemed reliable but is not guaranteed accurate by the REALTORS® Association of Edmonton. Copyright 2026 by the REALTORS® Association of Edmonton. All Rights Reserved.


Location & Nearby Amenities
Map is hidden
Map and amenities data are obtained from OpenStreetMap and not from the REALTORS® Association of Edmonton MLS® System.