2016 REDTAIL CM NW
Edmonton, AB T5S 2B9Northwest Edmonton
Listing Agent: Chris C Akins
Brokerage: REMAX River City
Description
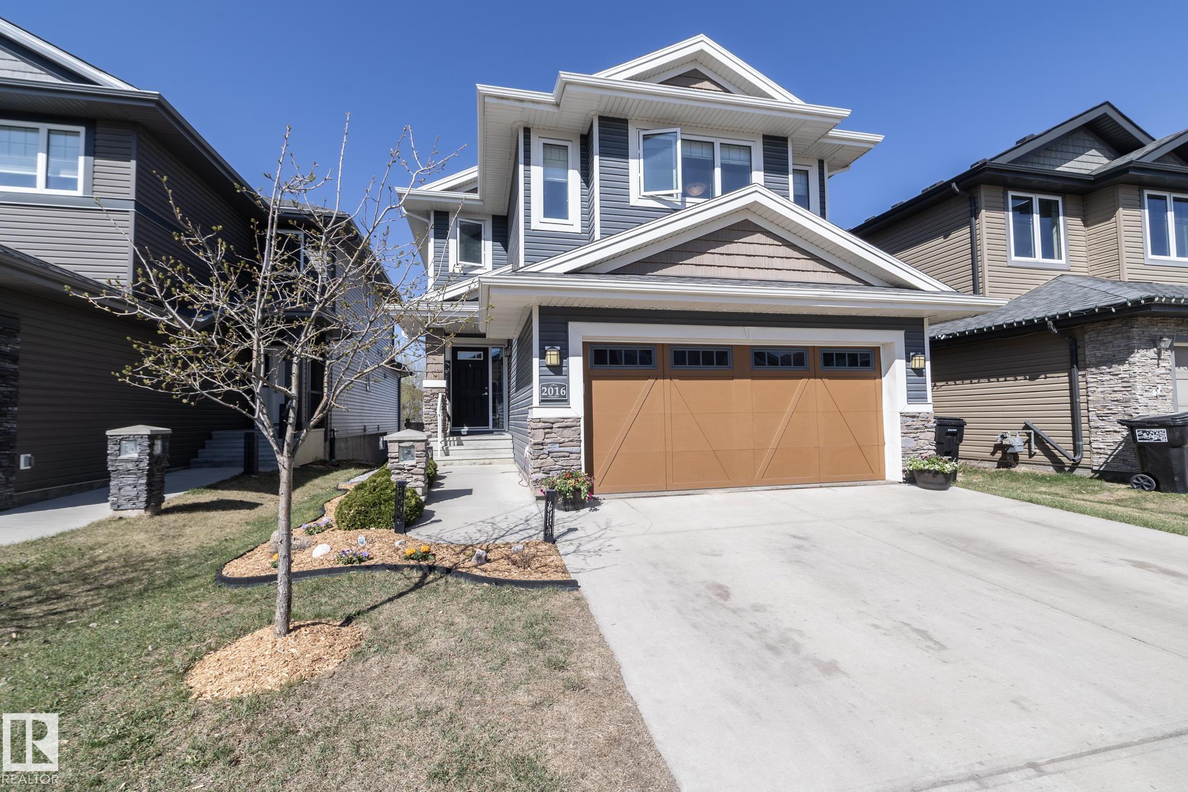
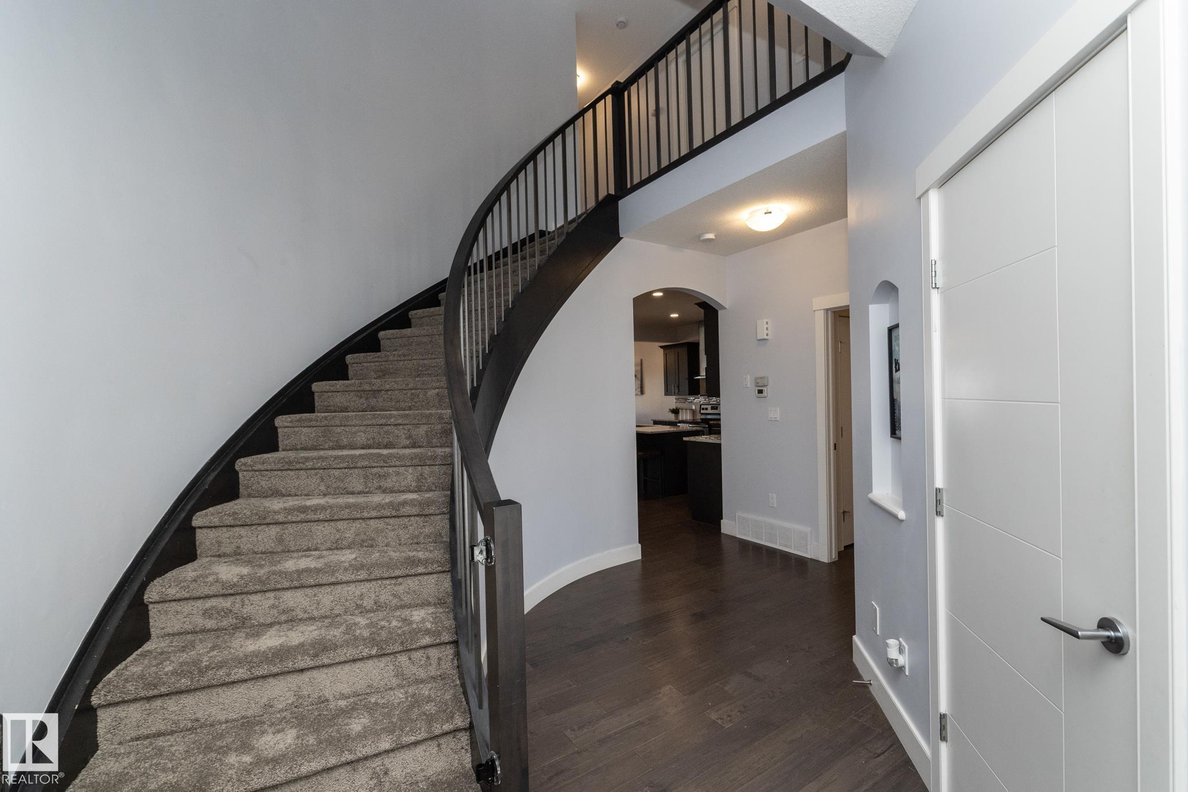
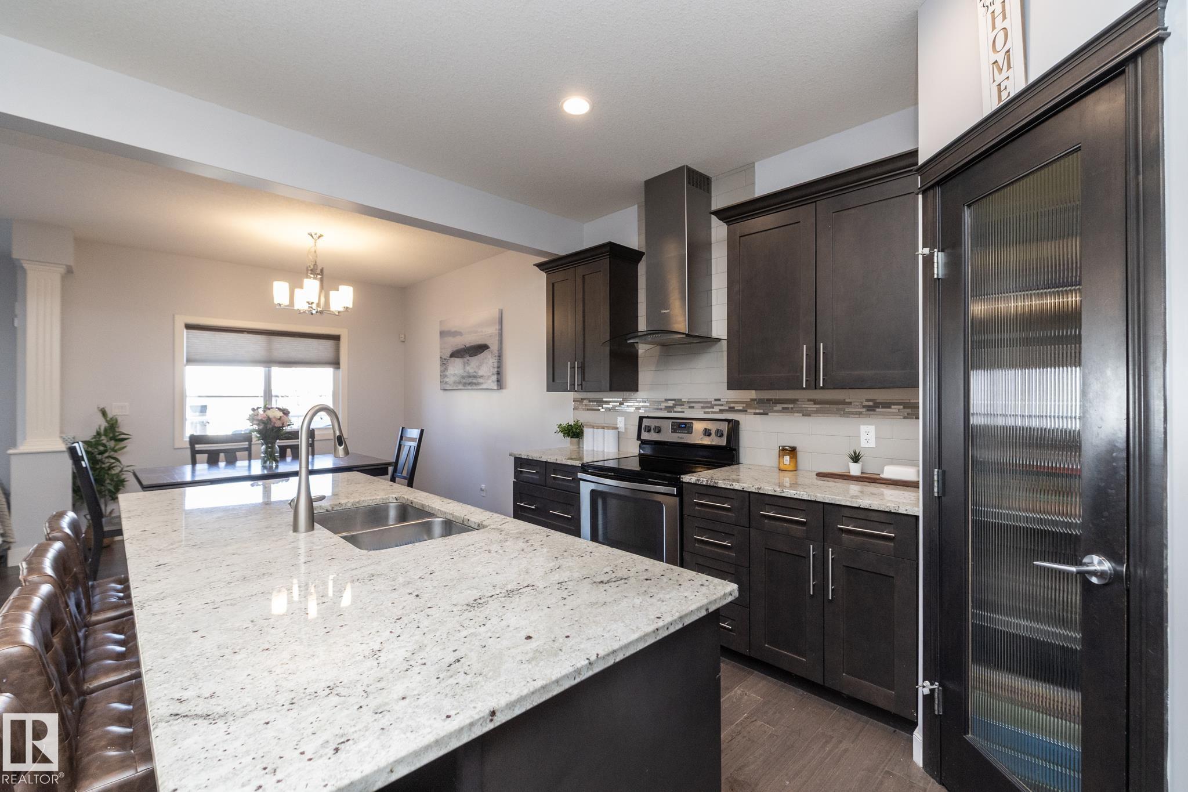
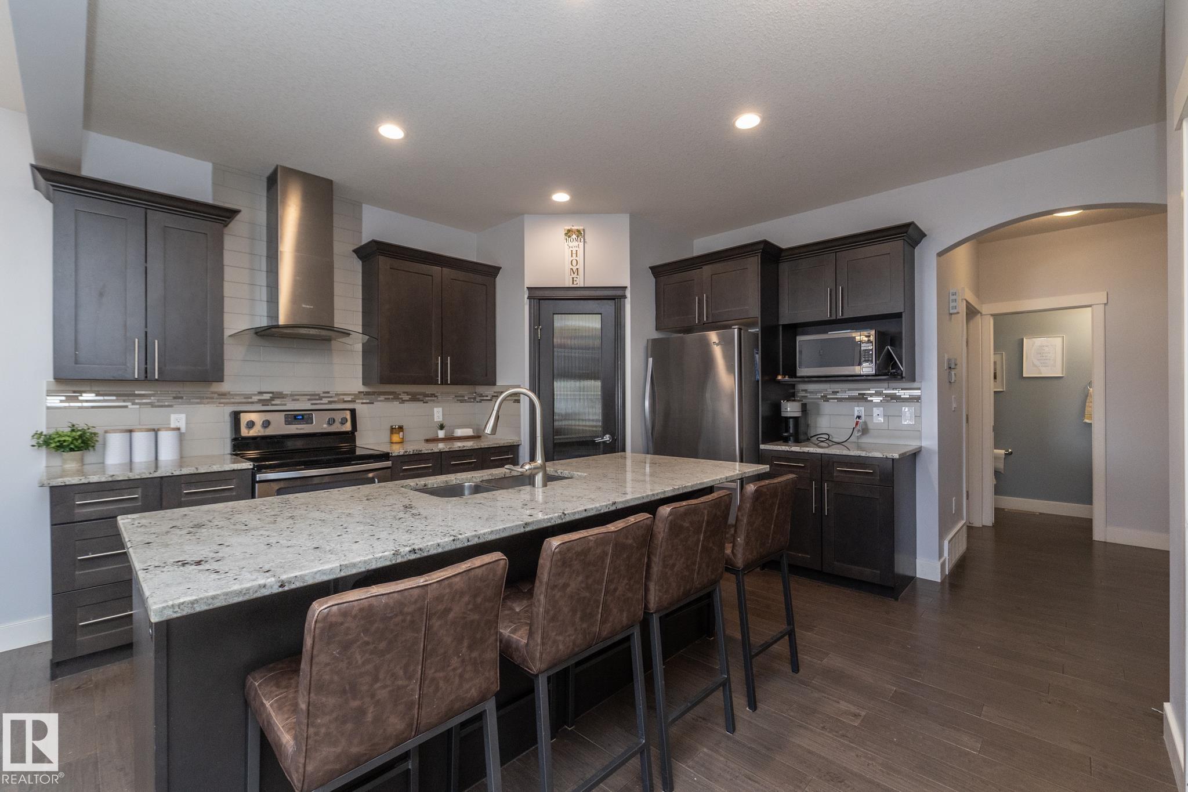
ABSOLUTELY STUNNING, CUSTOM BUIILT 2300 SQFT 2 STOREY WALK-OUT BY MONTORIO HOMES IN THE HIGHLY SOUGHT AFTER AREA OF HAWKS RIDGE. A grand foyer w curved staircase greets you which leads to the open main floor plan offering a stunning chefs dream kitchen w quartz counters, impressive center island & custom cabinets w convenient walk through pantry. Adjacent is a large living room w floor to ceiling windows, gas fireplace, custom built-ins throughout. Impressive dining room with space for the largest of gatherings. Main floor den with double doors & 2 piece bath completes the main. Upstairs offers a massive bonus room, "perfect for a home theatre" 3 spacious bedrooms w a stunning primary suite w 5 piece en-suite, walk-in closet & room for the largest of furniture. 2 additional bedrooms, upper floor laundry & 5 piece common bathroom completes upper level. Other feats incl; walk-out basement to develop into a suite or living area, oversized double attached garage, large backyard & quiet crescent location
Property Overview
Interior Details
Exterior Details
Parking
Heating & Utilities
Community & Location
Mortgage Calculator
Estimated Monthly Payment
Loan Amount
$511,920
Total Interest
$-511,920
*This estimate does not include property taxes, insurance, or heating costs.
Quick Tip: A higher down payment reduces your monthly cost and the total interest paid over the life of your mortgage. In Canada, down payments less than 20% usually require mortgage default insurance (CMHC).
Listing Information
Map and amenities data are obtained from OpenStreetMap and not from the REALTORS® Association of Edmonton MLS® System.
Listing information last updated on May 24, 2026 at 7:43 a.m. MST.
Data is deemed reliable but is not guaranteed accurate by the REALTORS® Association of Edmonton. Copyright 2026 by the REALTORS® Association of Edmonton. All Rights Reserved.


Location & Nearby Amenities
Map is hidden
Map and amenities data are obtained from OpenStreetMap and not from the REALTORS® Association of Edmonton MLS® System.