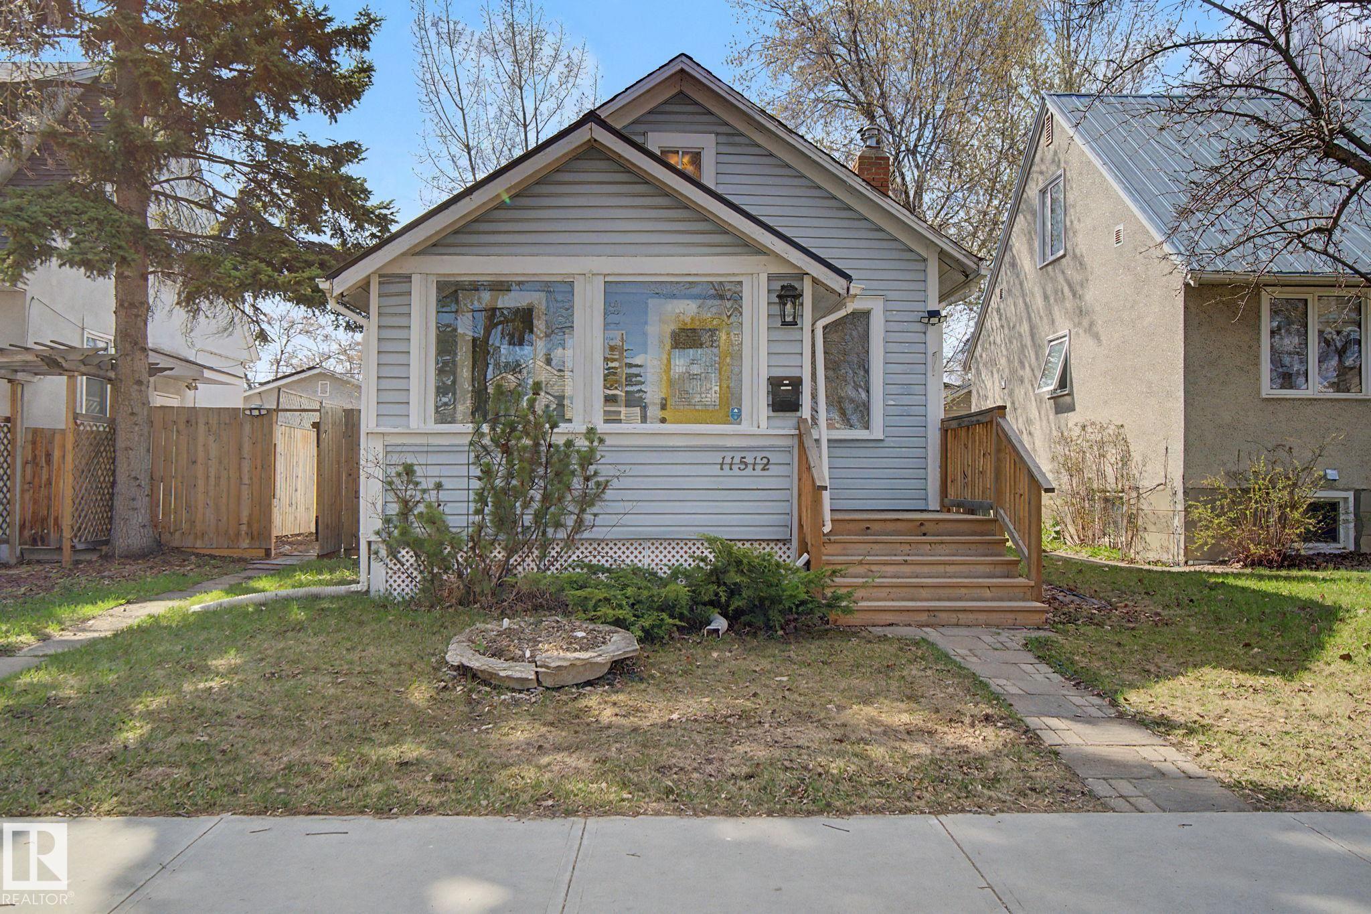
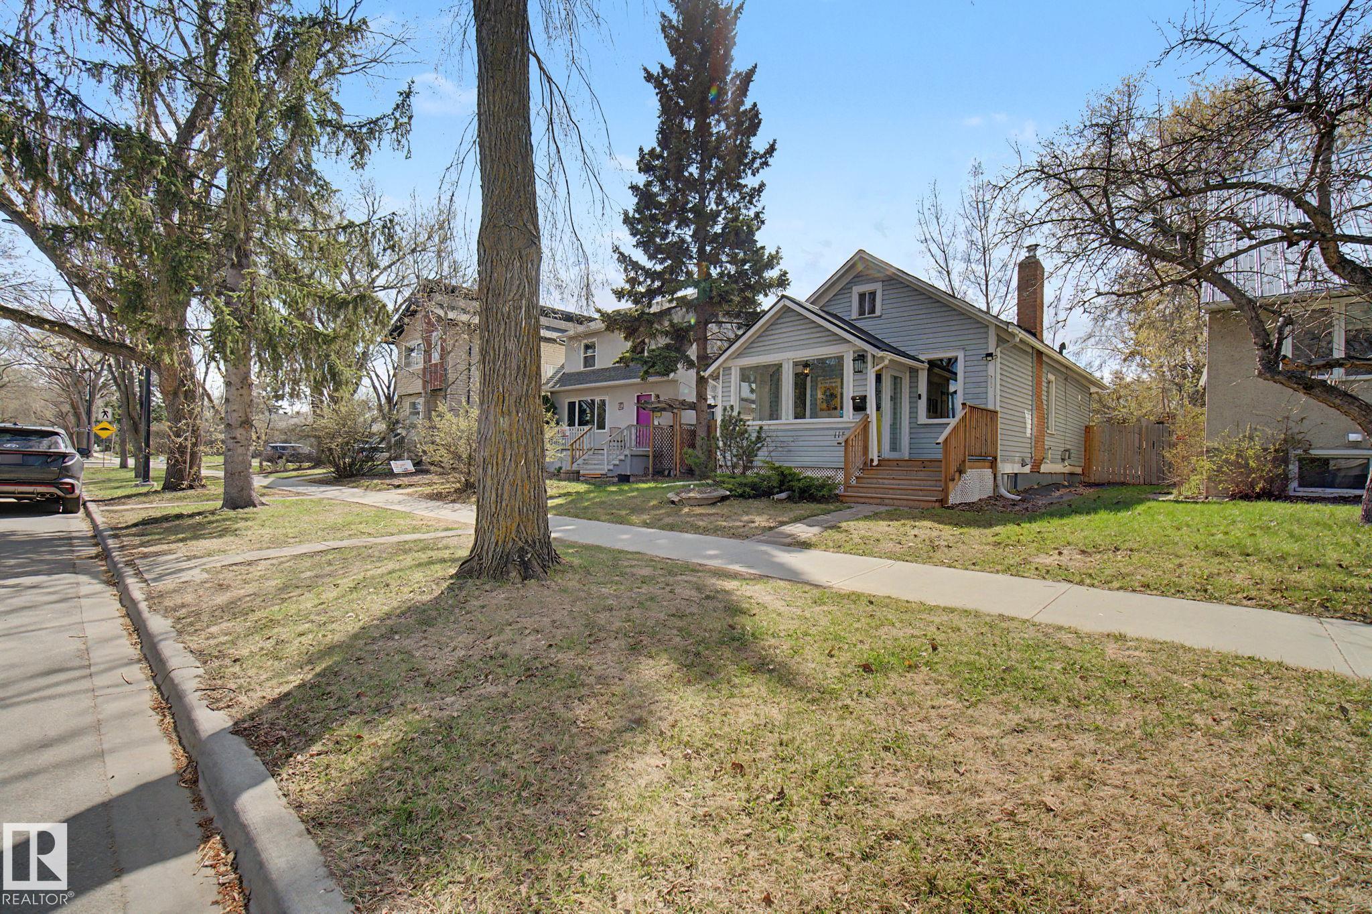
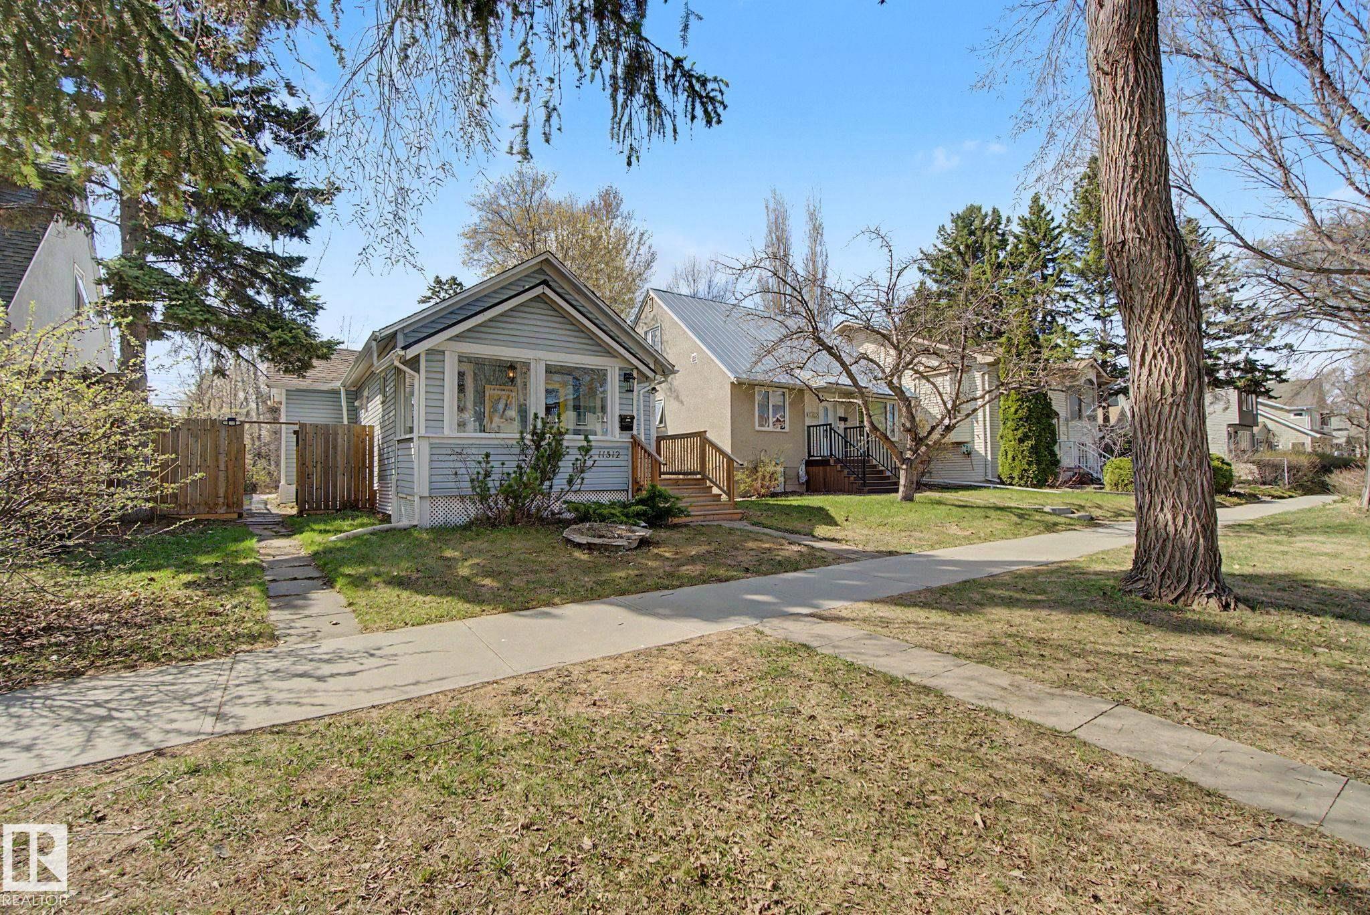
11512 122 ST NW
Edmonton, AB T5M 0C1Northwest Edmonton
Listing Agent: Graham Salmon
Brokerage: MaxWell Progressive
Description
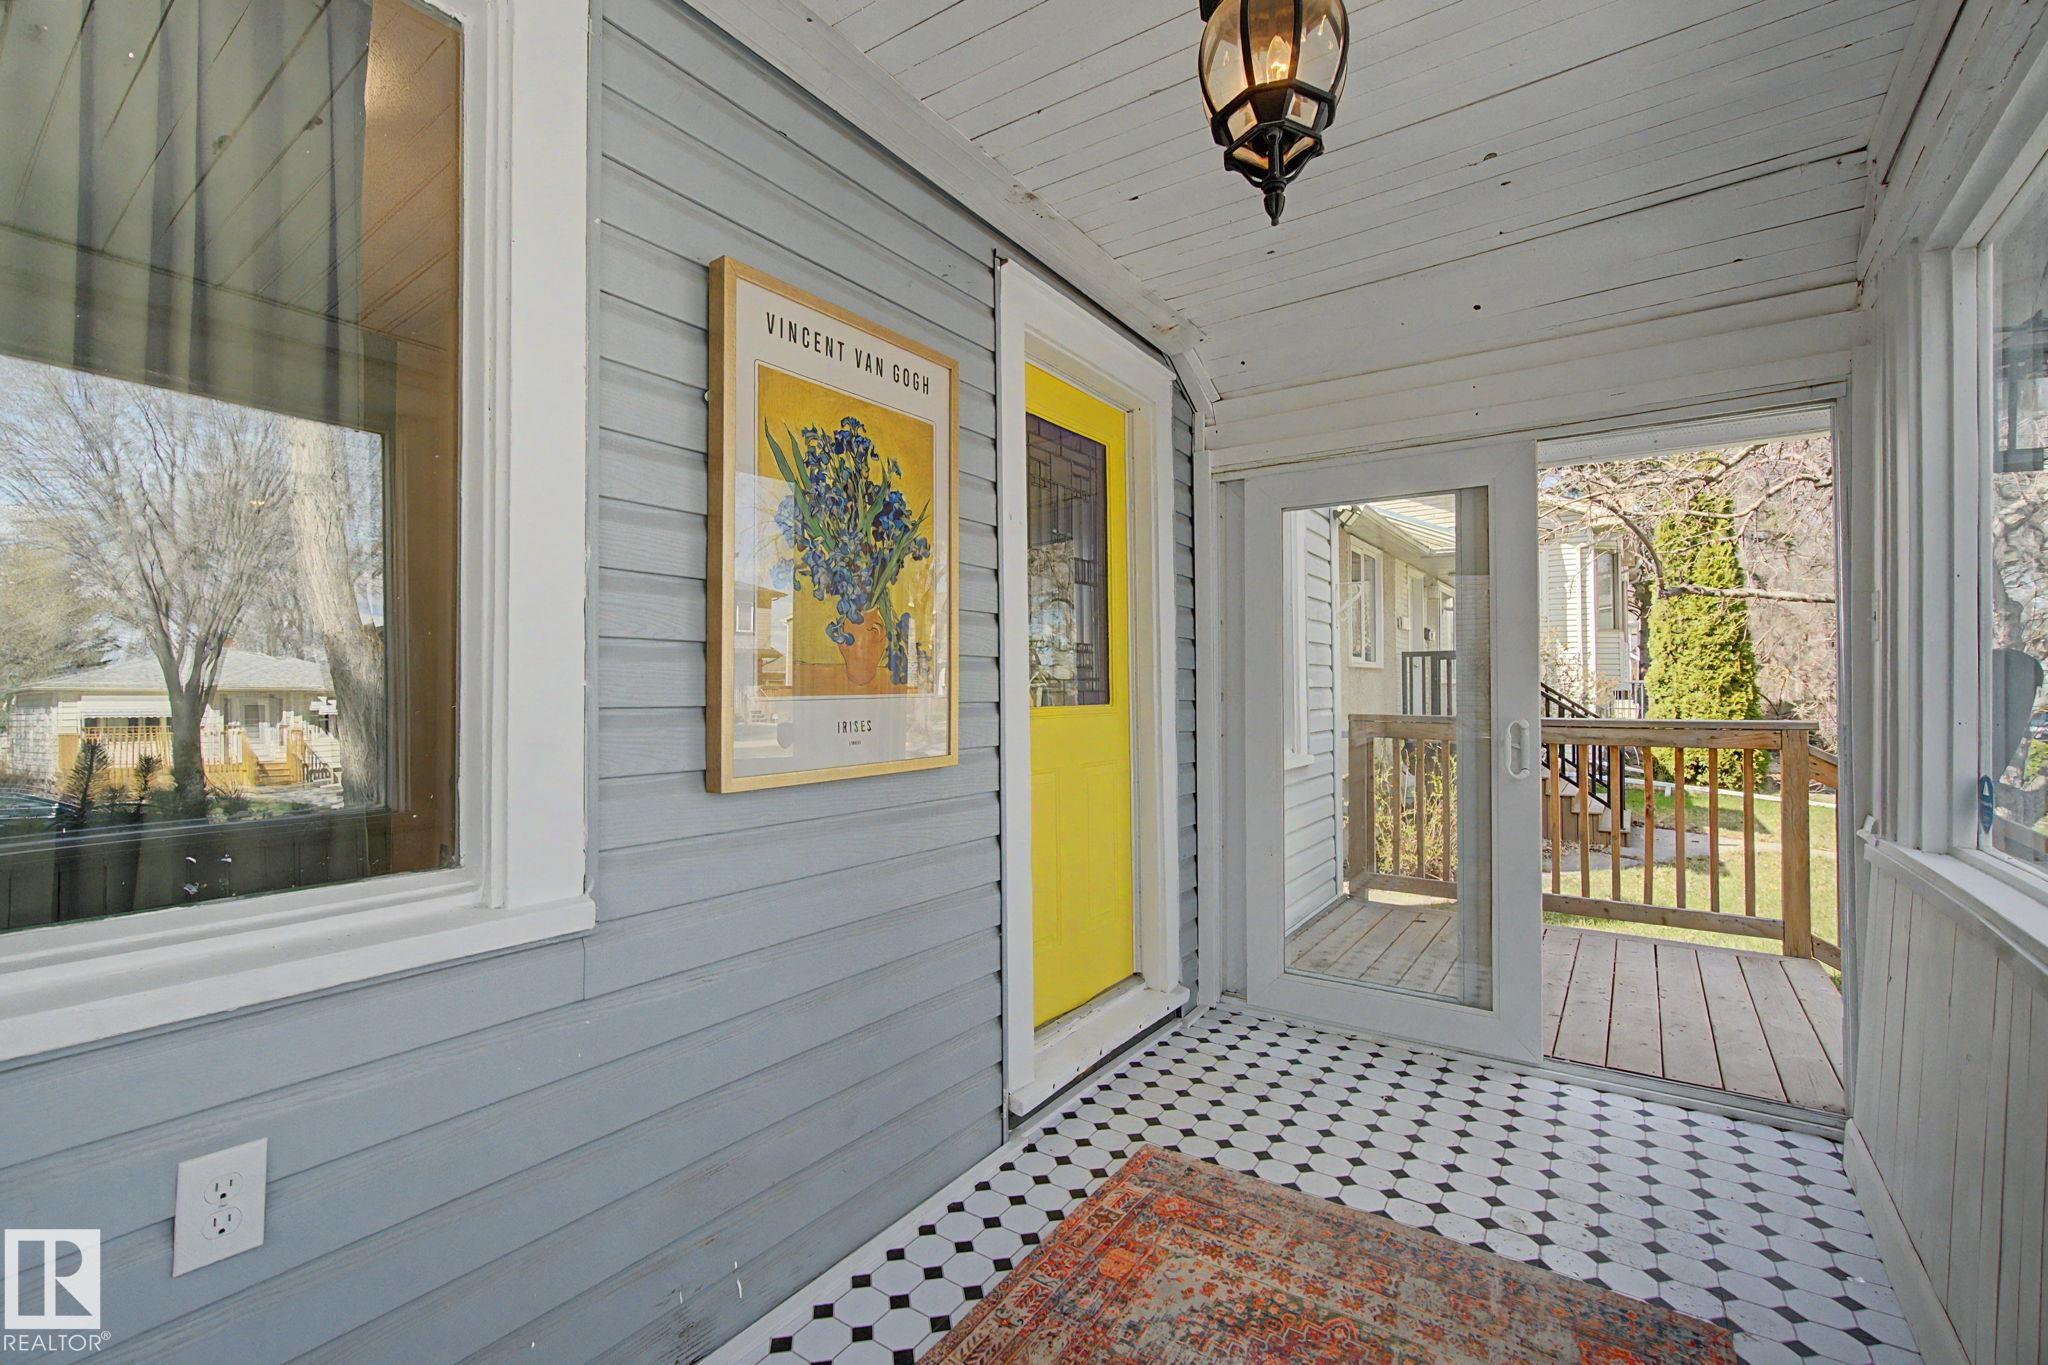
Welcome to this charming and affordable home in the heart of Inglewood — offering the perfect blend of lifestyle, flexibility, and thoughtful recent upgrades, including a beautifully updated kitchen and bathroom featuring new cabinetry and heated floors. The loft has also been refreshed with brand new carpet. The spacious kitchen flows seamlessly into the large living room complete with a cozy wood-burning fireplace. Private west-facing backyard, ideal for summer BBQs, evening campfires, and relaxing in the sunshine. Tucked away at the rear of the property is an impressive 17' x 13' (258 sq/ft) powered studio offering flexibility for a home office, yoga studio, artist’s workshop, creative retreat, or home gym. An additional 8' x 12' secure shed provides excellent storage or workshop space. Just minutes from the Brewery District, 124 Street Market, cafés, restaurants, and shopping. Whether you're looking to move in, invest, rent out, or hold for future development, this property offers outstanding value!
Property Overview
Interior Details
Exterior Details
Parking
Heating & Utilities
Community & Location
Mortgage Calculator
Estimated Monthly Payment
Loan Amount
$319,920
Total Interest
$-319,920
*This estimate does not include property taxes, insurance, or heating costs.
Quick Tip: A higher down payment reduces your monthly cost and the total interest paid over the life of your mortgage. In Canada, down payments less than 20% usually require mortgage default insurance (CMHC).
Listing Information
Map and amenities data are obtained from OpenStreetMap and not from the REALTORS® Association of Edmonton MLS® System.
Listing information last updated on May 24, 2026 at 7:38 p.m. MST.
Data is deemed reliable but is not guaranteed accurate by the REALTORS® Association of Edmonton. Copyright 2026 by the REALTORS® Association of Edmonton. All Rights Reserved.


Location & Nearby Amenities
Map is hidden
Map and amenities data are obtained from OpenStreetMap and not from the REALTORS® Association of Edmonton MLS® System.