5915 115 ST NW
Edmonton, AB T6H 3P6Southwest Edmonton
Listing Agent: Peter B Taylor
Brokerage: MaxWell Progressive
Description
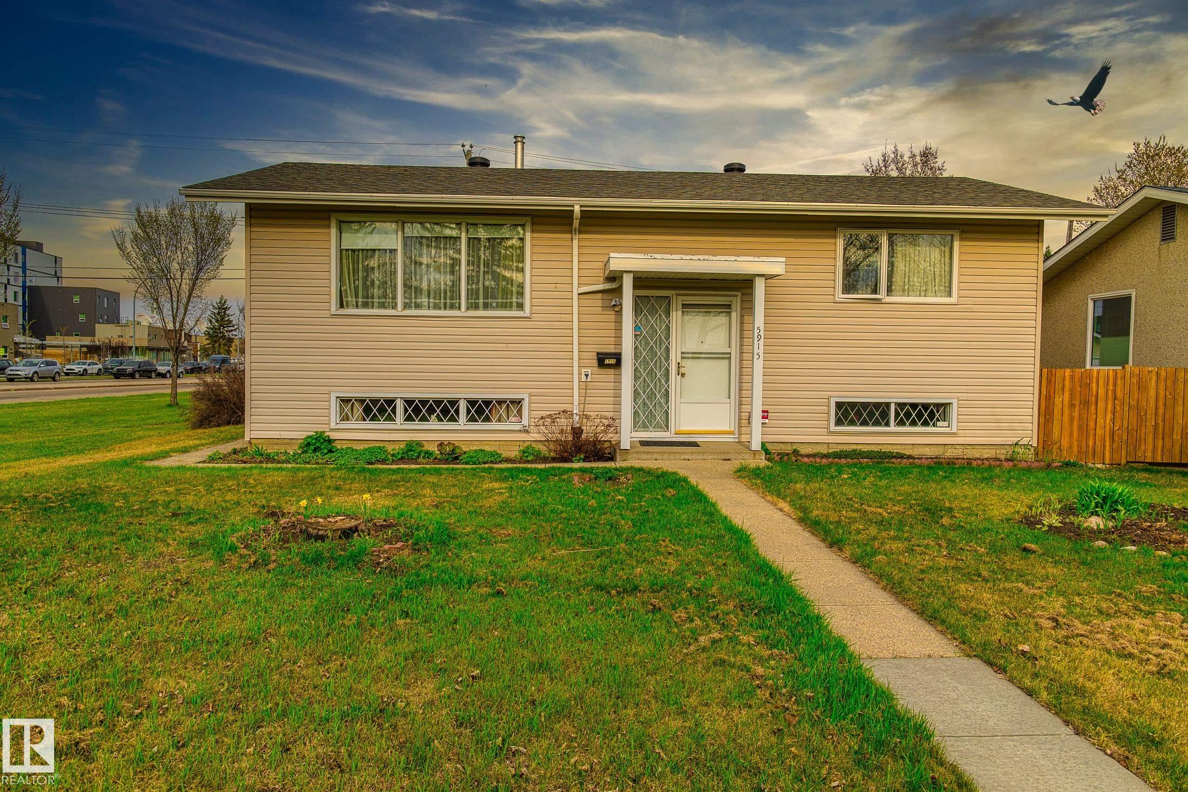
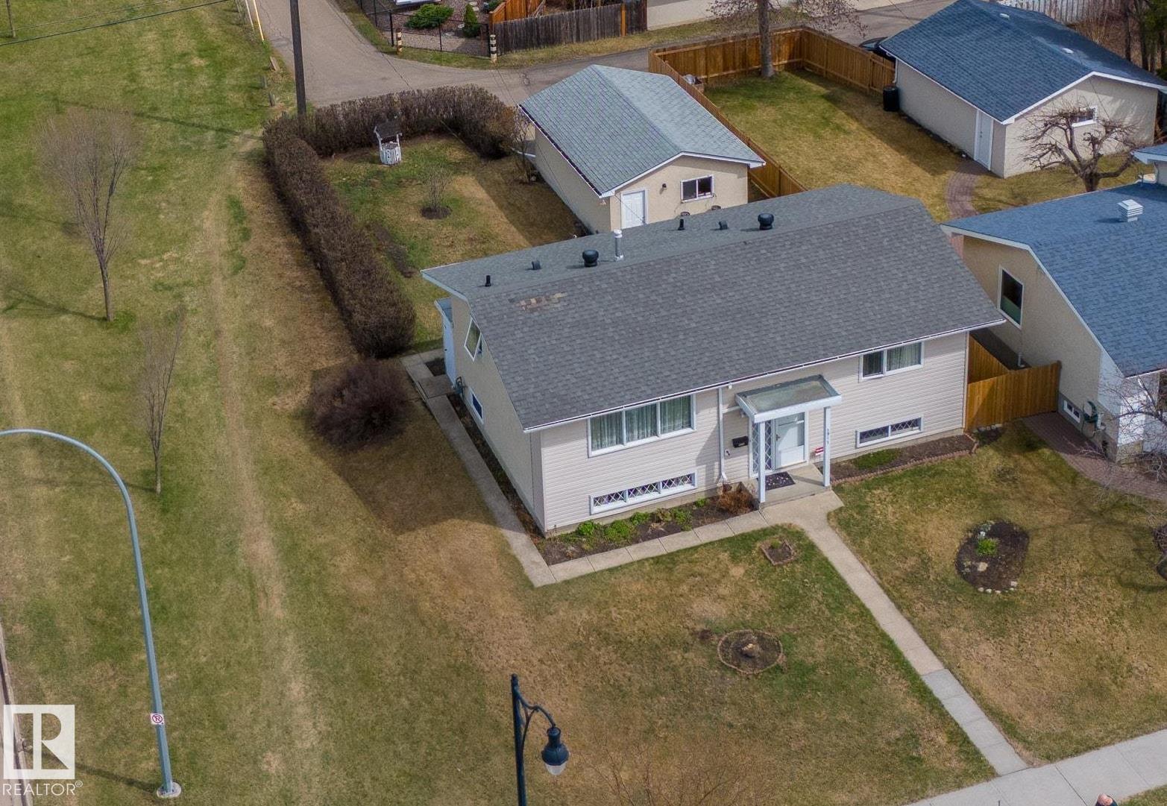
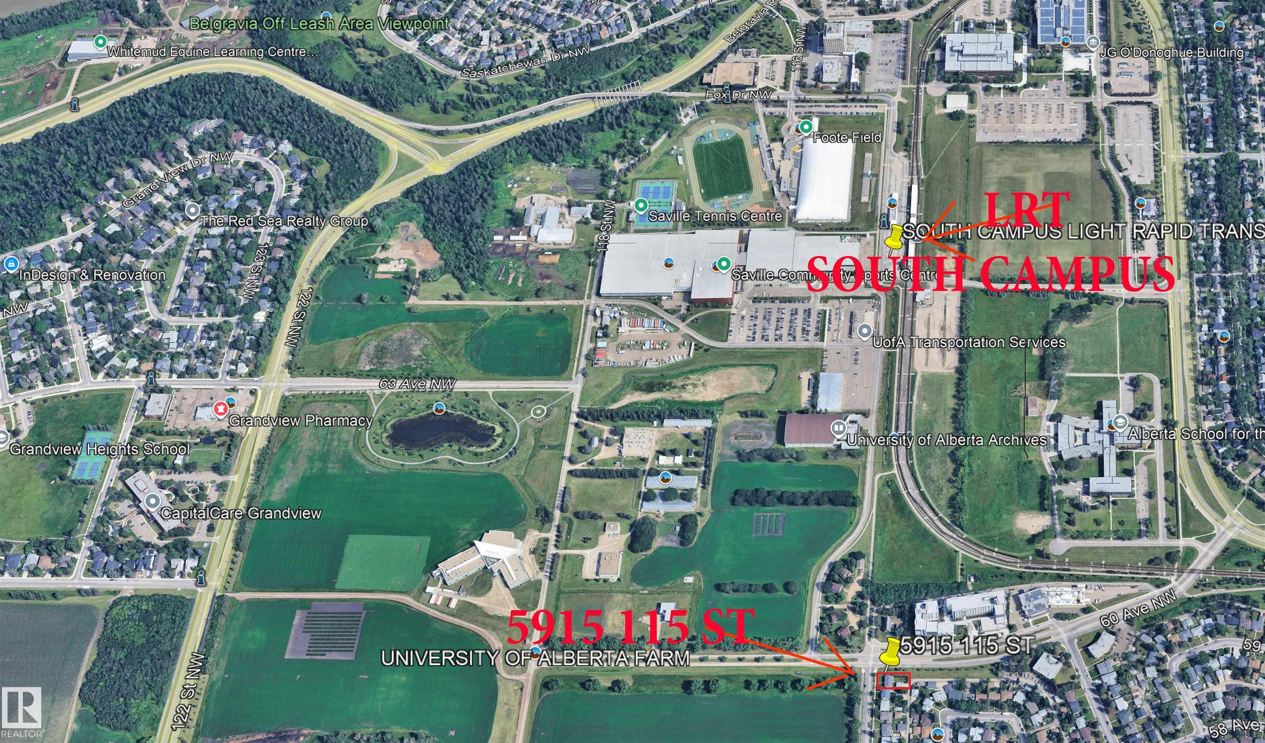
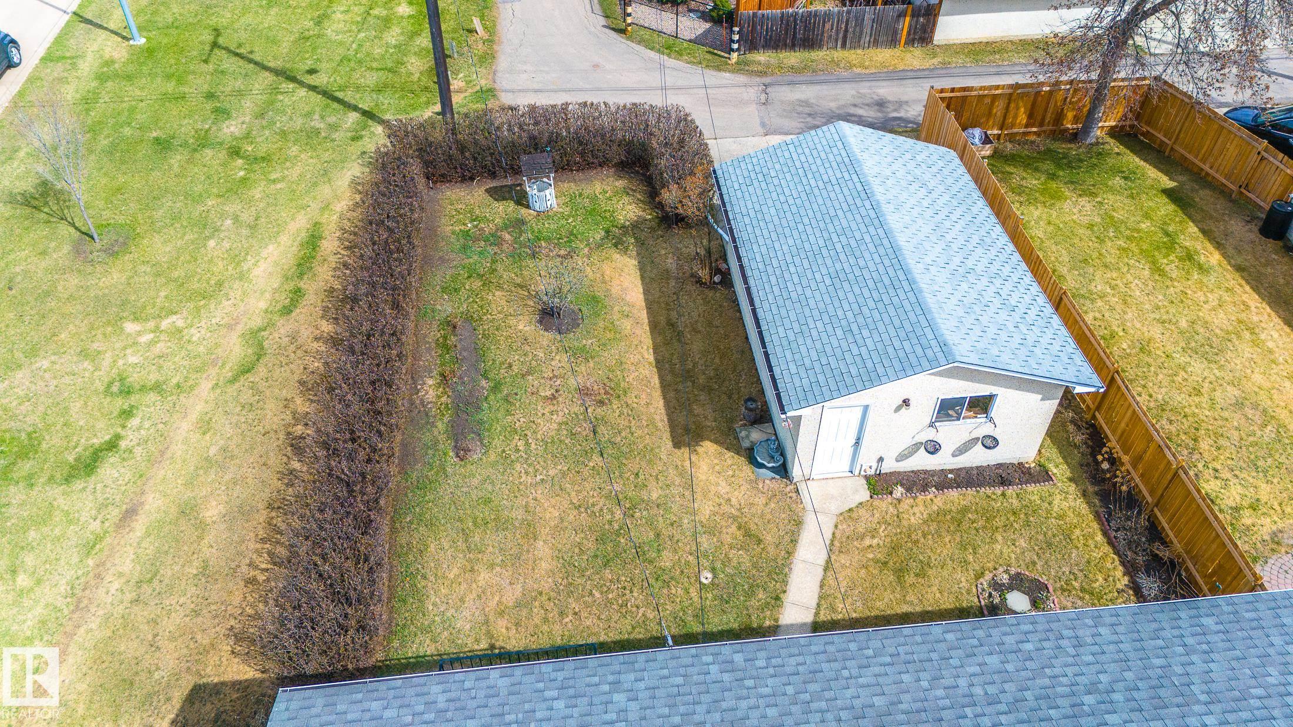
Situated on a prime 50’ x 120’ CORNER LOT in sought-after Lendrum Place, this meticulously maintained Bi-Level home offers a rare opportunity directly facing the University Farm with unobstructed views and exceptional year round natural light. Tucked away on a quiet street, the property is just a short walk to the Edmonton Light Rail Transit South Campus Station, providing quick access to the University and Downtown. Pride of ownership is evident throughout, with numerous recent upgrades including WINDOWS, EXTERIOR SHUTTERS, newer roof, high-efficiency furnace, CENTRAL AIR,and hot water tank. The functional basement layout features two very spacious bedrooms, a 3 piece bathroom, laundry/utility room, and a SEPARATE SIDE ENTRANCE offering added flexibility and future potential. This Immaculate yard is beautifully maintained and complemented by a generous 16’ x 24’ detached garage. Uninterrupted views across the farm, abundant sunlight throughout the seasons, this is a truly exceptional property!
Property Overview
Interior Details
Exterior Details
Parking
Heating & Utilities
Community & Location
Mortgage Calculator
Estimated Monthly Payment
Loan Amount
$456,000
Total Interest
$-456,000
*This estimate does not include property taxes, insurance, or heating costs.
Quick Tip: A higher down payment reduces your monthly cost and the total interest paid over the life of your mortgage. In Canada, down payments less than 20% usually require mortgage default insurance (CMHC).
Listing Information
Map and amenities data are obtained from OpenStreetMap and not from the REALTORS® Association of Edmonton MLS® System.
Listing information last updated on May 24, 2026 at 7:38 p.m. MST.
Data is deemed reliable but is not guaranteed accurate by the REALTORS® Association of Edmonton. Copyright 2026 by the REALTORS® Association of Edmonton. All Rights Reserved.


Location & Nearby Amenities
Map is hidden
Map and amenities data are obtained from OpenStreetMap and not from the REALTORS® Association of Edmonton MLS® System.