#24 16231 19 AV SW
Edmonton, AB T6W 5C6Southwest Edmonton
Listing Agent: Fadi Georgi
Brokerage: MaxWell Polaris
Description
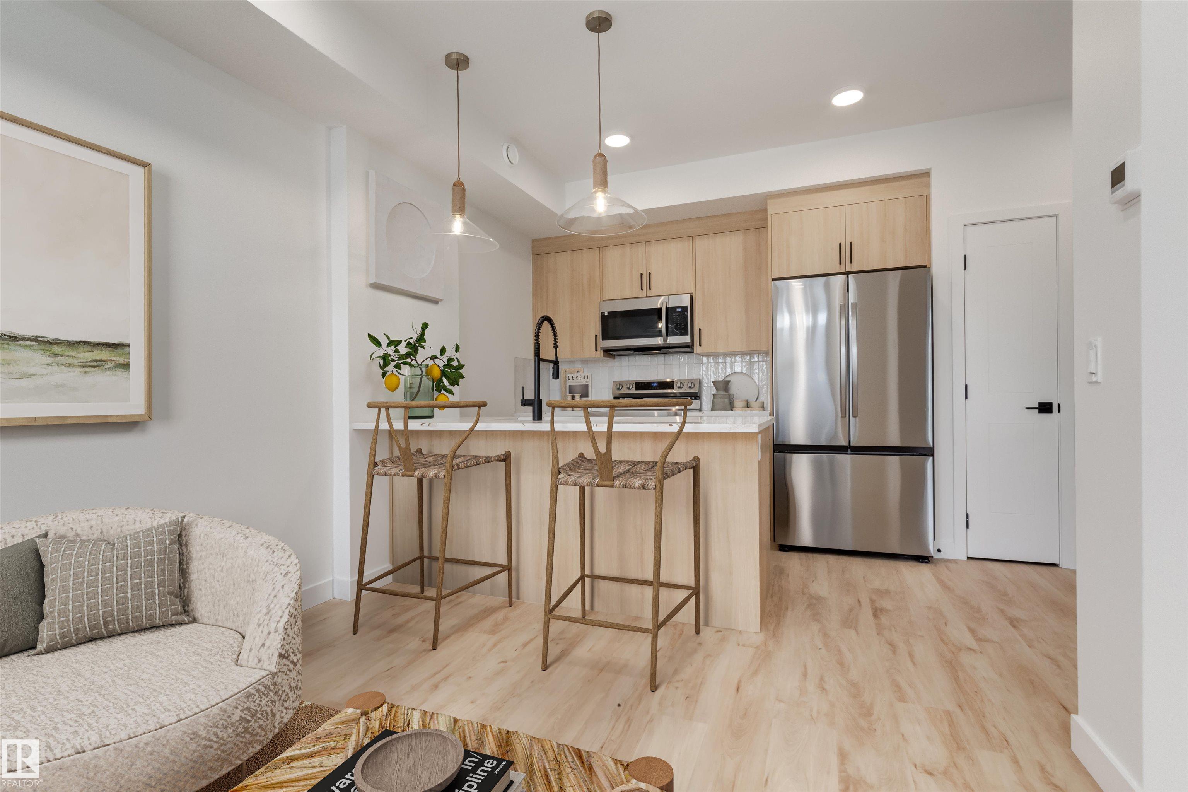
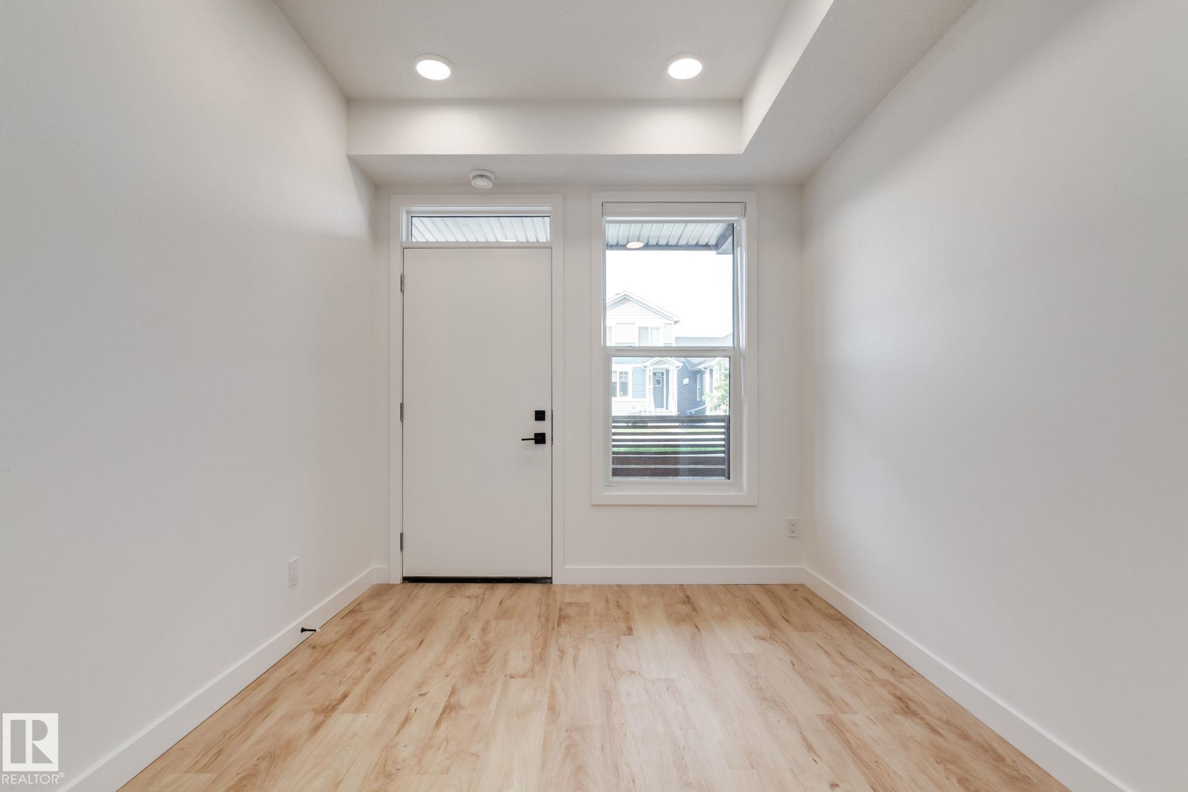
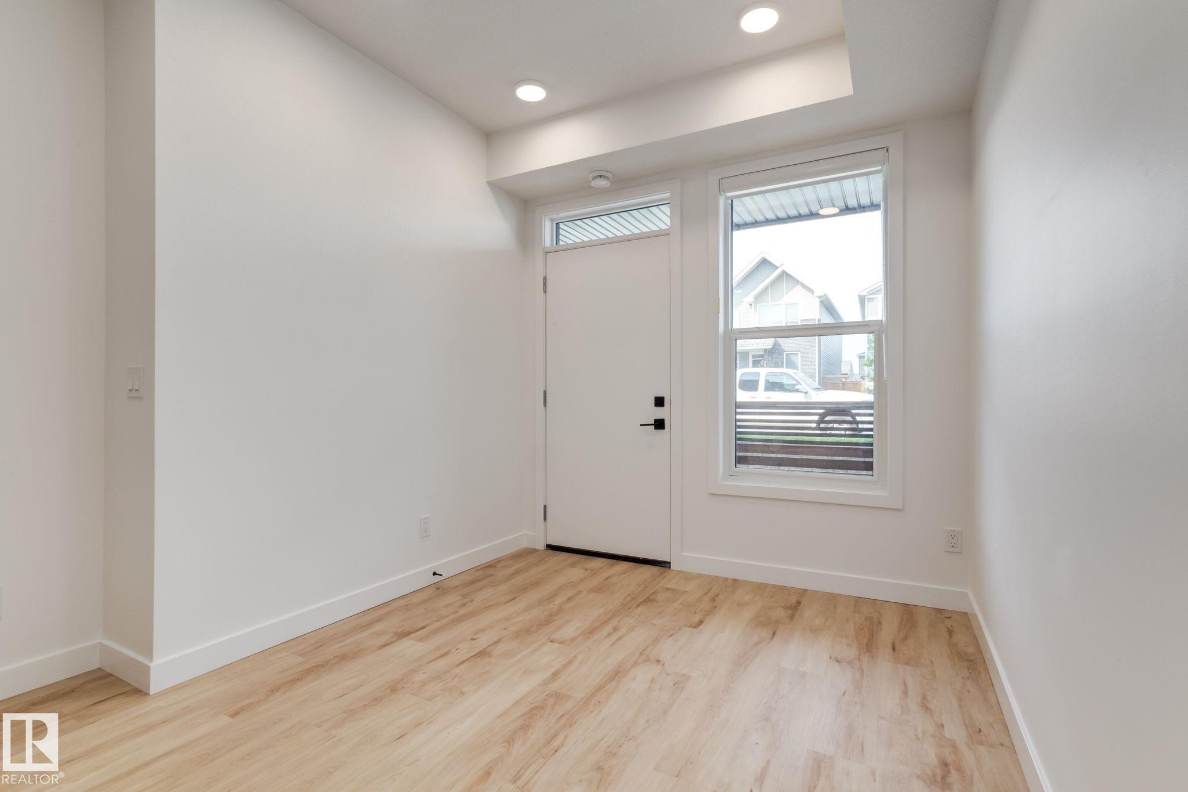
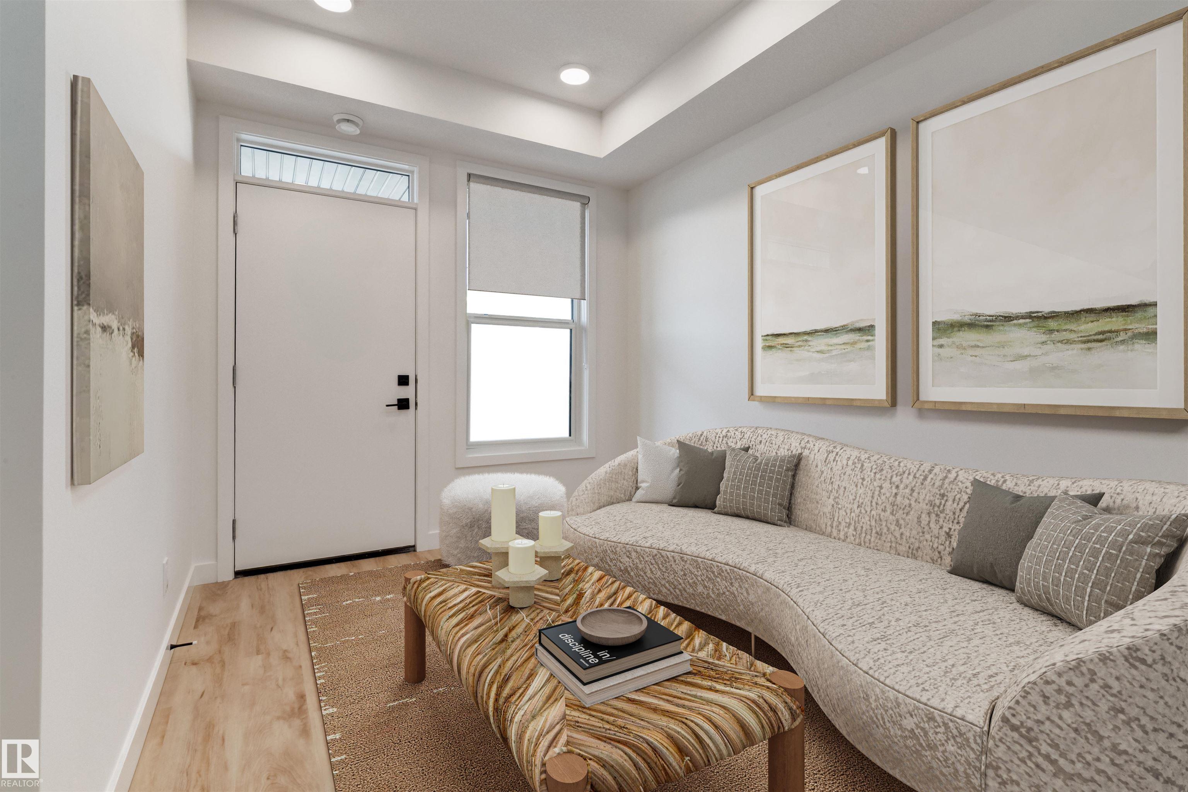
This stunning new 1bed/1bath QUICK POSSESSION Townhouse features designer finishes. The open-concept floor plan with a full bath, laundry room and 1 bedroom. The private patio is the perfect addition to enjoy bbq's. The kitchen features warm wood cabinets, central island and 3cm quartz countertops that blends seamlessly with the living room. $3,000 towards appliances and front landscaping included. Photos from a previous build & may differ; interior colors are represented, upgrades may vary, appliances not included. RMS has been applied to the builder plan.
Property Overview
Interior Details
Exterior Details
Parking
Heating & Utilities
Community & Location
Mortgage Calculator
Estimated Monthly Payment
Loan Amount
$147,910.4
Total Interest
$-147,910
*This estimate does not include property taxes, insurance, or heating costs.
Quick Tip: A higher down payment reduces your monthly cost and the total interest paid over the life of your mortgage. In Canada, down payments less than 20% usually require mortgage default insurance (CMHC).
Listing Information
Map and amenities data are obtained from OpenStreetMap and not from the REALTORS® Association of Edmonton MLS® System.
Listing information last updated on May 24, 2026 at 7:38 p.m. MST.
Data is deemed reliable but is not guaranteed accurate by the REALTORS® Association of Edmonton. Copyright 2026 by the REALTORS® Association of Edmonton. All Rights Reserved.


Location & Nearby Amenities
Map is hidden
Map and amenities data are obtained from OpenStreetMap and not from the REALTORS® Association of Edmonton MLS® System.