#112 12408 15 AV SW
Edmonton, AB T6W 1X3Southwest Edmonton
Listing Agent: Dave A Linklater
Brokerage: RE/MAX Elite
Description
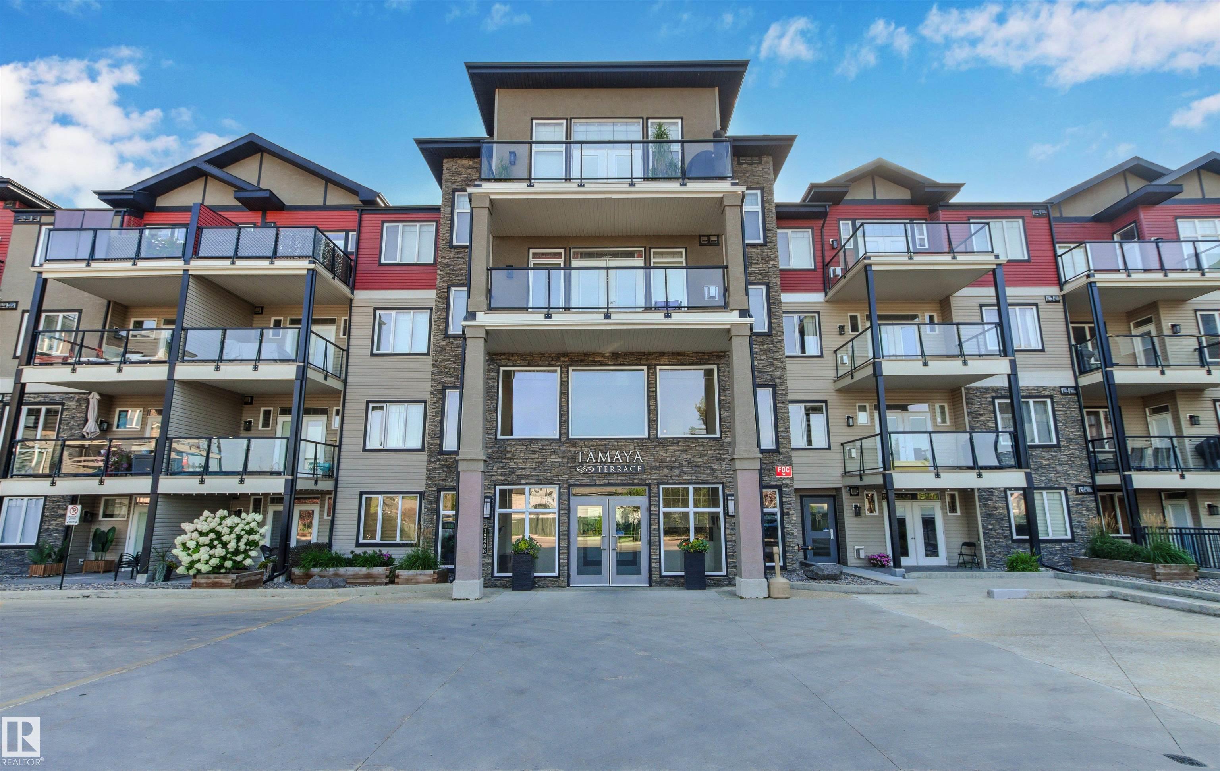
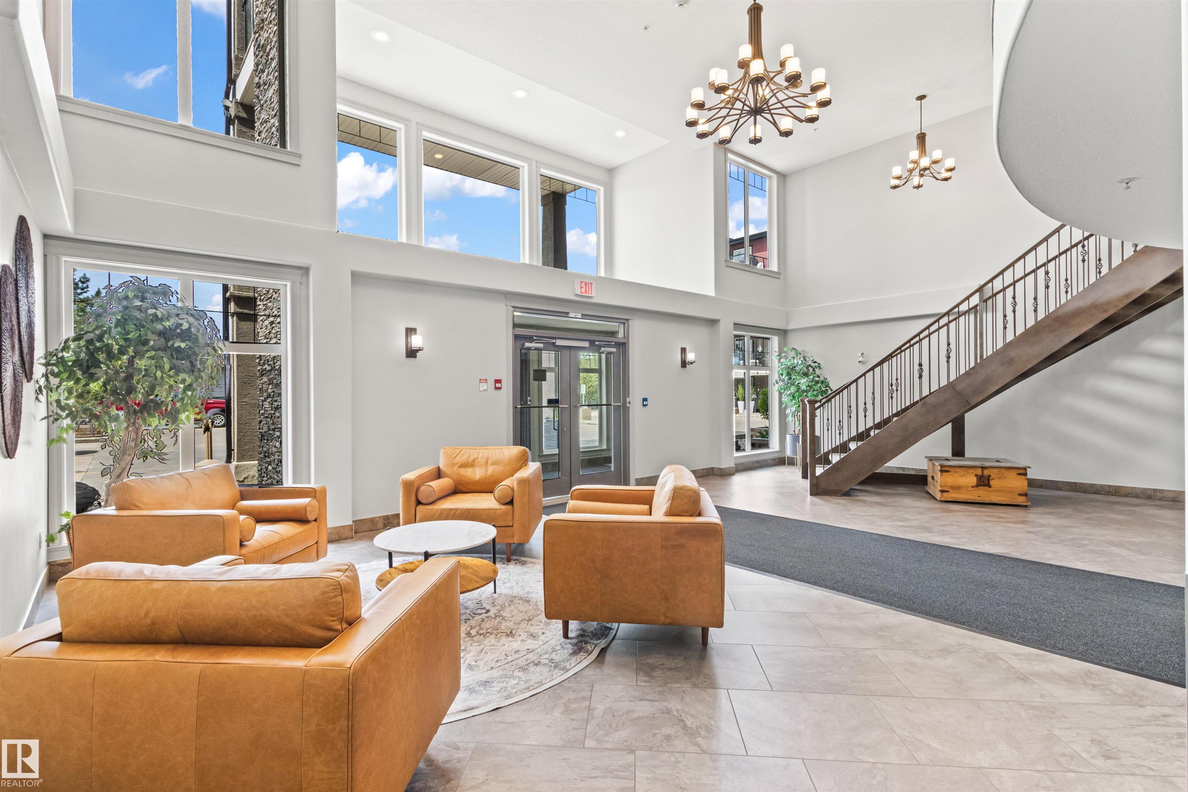
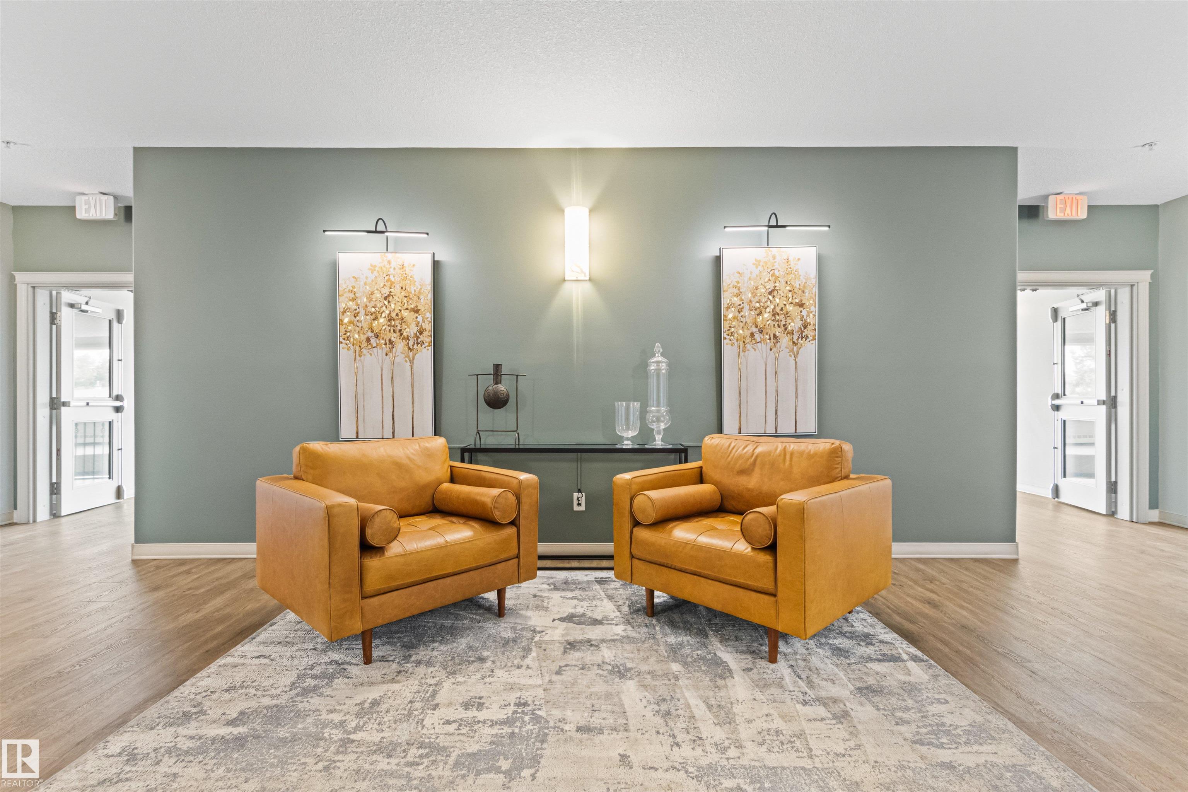
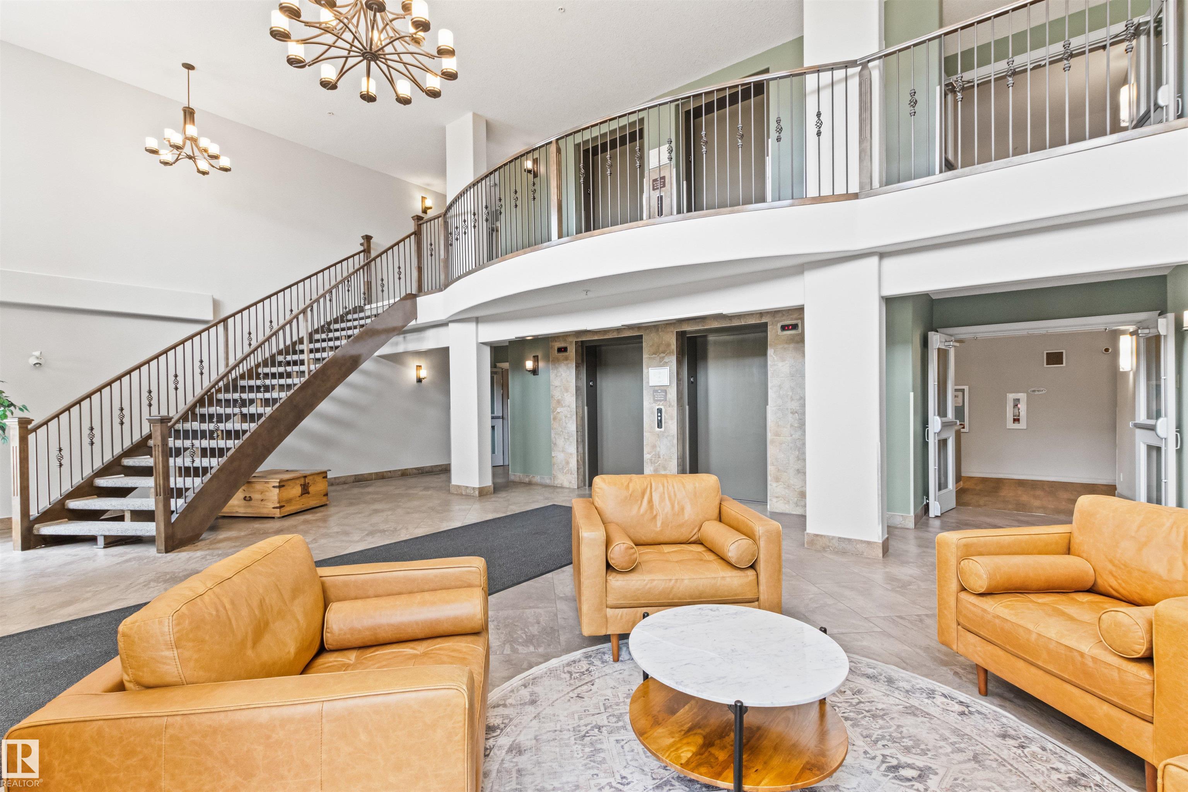
18+ living at its finest! Amazing home in a pet friendly, well managed, secure building with lower than average condo fees and a healthy reserve fund! New carpets & paint throughout give this 2 bed/2 bath home a fresh new feel! Enjoy a main living area with maple kitchen, hardwood floors, S/S appliances, 9 foot ceilings, central A/C & cozy corner gas F/P. The primary suite has walk through his & her closets & a 3 pc. ensuite. A spacious 2nd bedroom, 4 pc main bath & in suite laundry room with ample storage space, complete the home. Spacious covered patio with view of a park is great for relaxing & very convenient for walking the dog(s). Numerous amenities such as a fitness center, guest suite, social room, meeting room, library, sauna, steam room, bike storage room & car wash. There is in suite storage plus an additional storage locker in front of your heated underground parking stall. Quiet location, close to walking/bike trails, parks, shopping, Anthony Henday & future Capital Line LRT station.
Property Overview
Interior Details
Exterior Details
Parking
Heating & Utilities
Community & Location
Mortgage Calculator
Estimated Monthly Payment
Loan Amount
$211,920
Total Interest
$-211,920
*This estimate does not include property taxes, insurance, or heating costs.
Quick Tip: A higher down payment reduces your monthly cost and the total interest paid over the life of your mortgage. In Canada, down payments less than 20% usually require mortgage default insurance (CMHC).
Listing Information
Map and amenities data are obtained from OpenStreetMap and not from the REALTORS® Association of Edmonton MLS® System.
Listing information last updated on May 24, 2026 at 7:38 p.m. MST.
Data is deemed reliable but is not guaranteed accurate by the REALTORS® Association of Edmonton. Copyright 2026 by the REALTORS® Association of Edmonton. All Rights Reserved.


Location & Nearby Amenities
Map is hidden
Map and amenities data are obtained from OpenStreetMap and not from the REALTORS® Association of Edmonton MLS® System.