5117 TERWILLEGAR BV NW
Edmonton, AB T6R 3P1Southwest Edmonton
Listing Agent: Justin D Layton
Brokerage: REMAX River City
Description
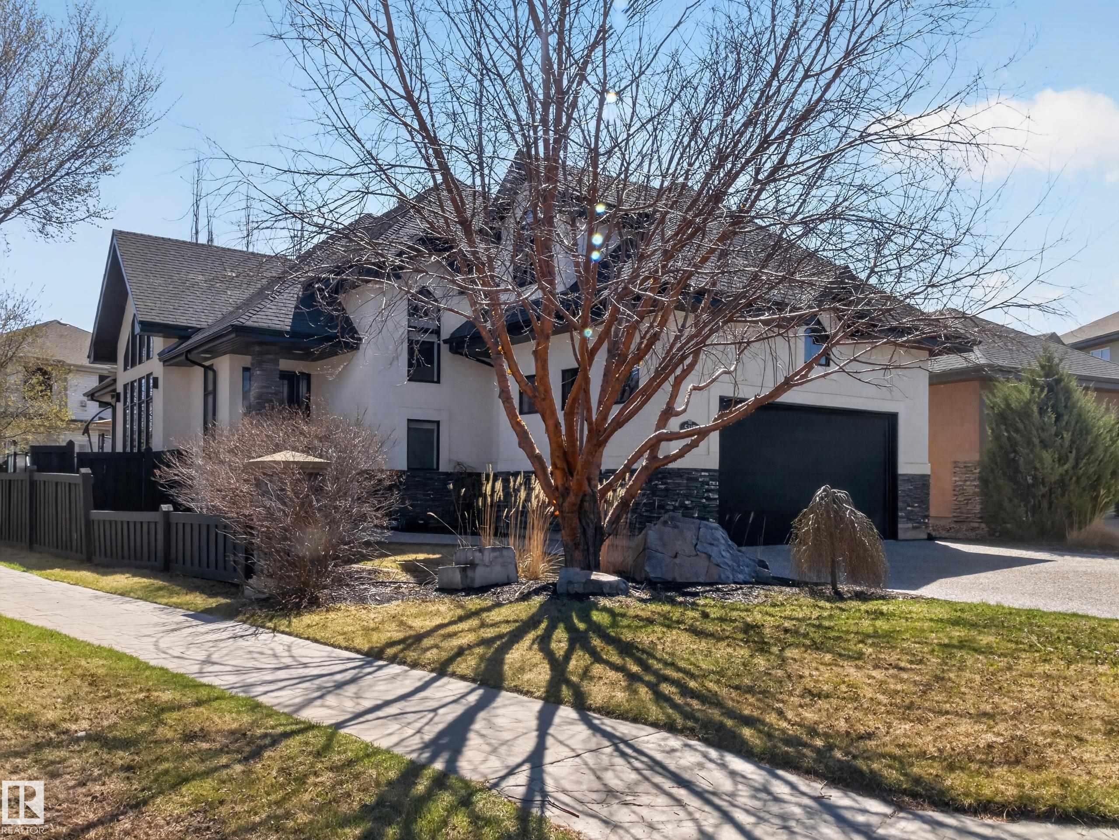
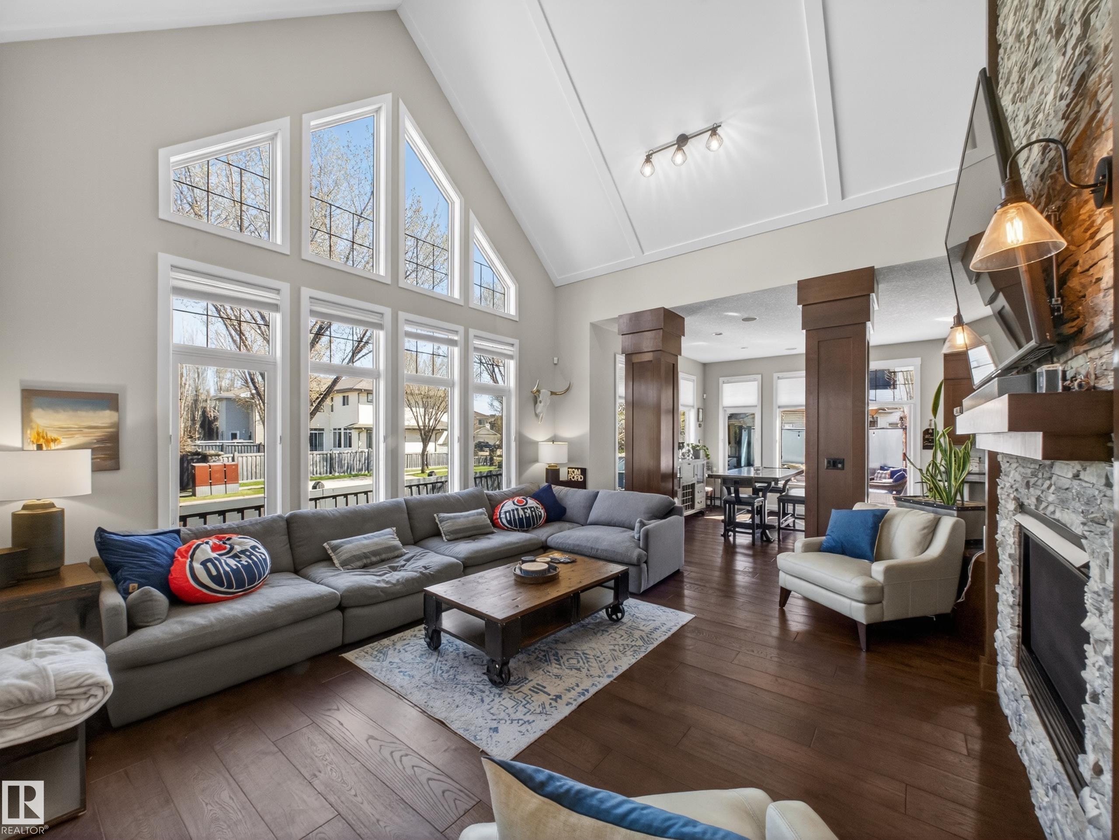
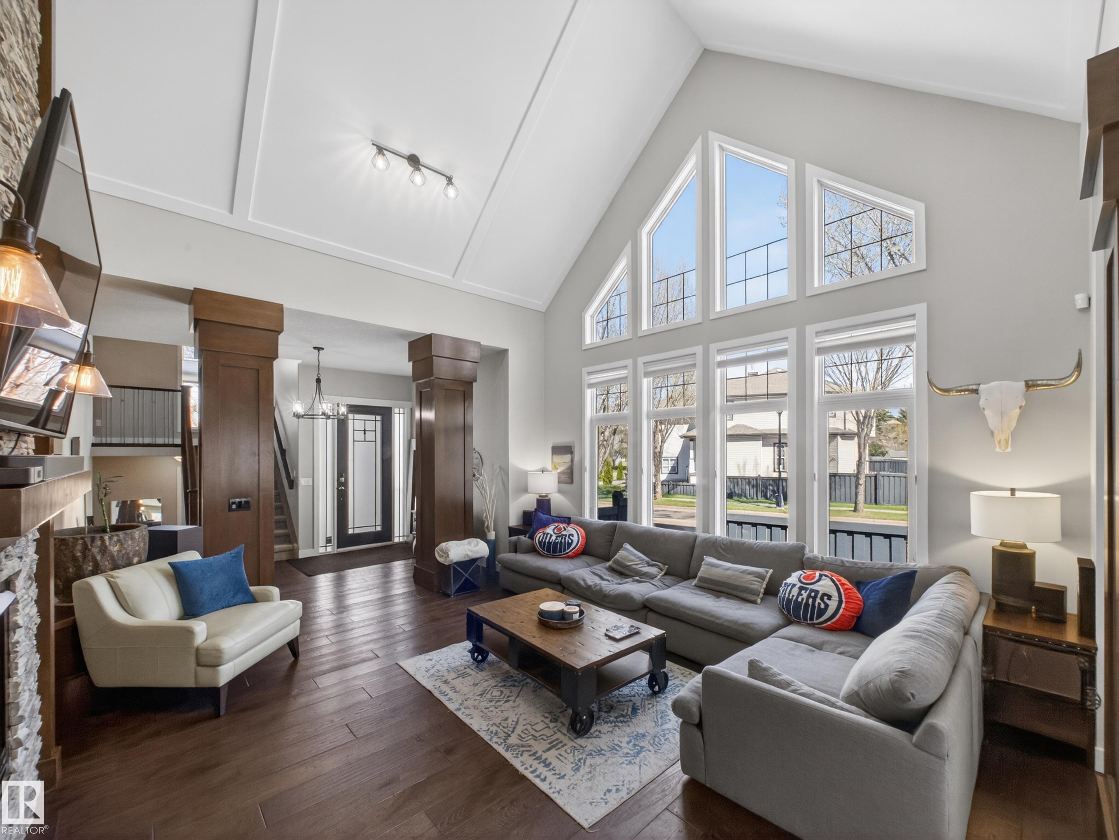
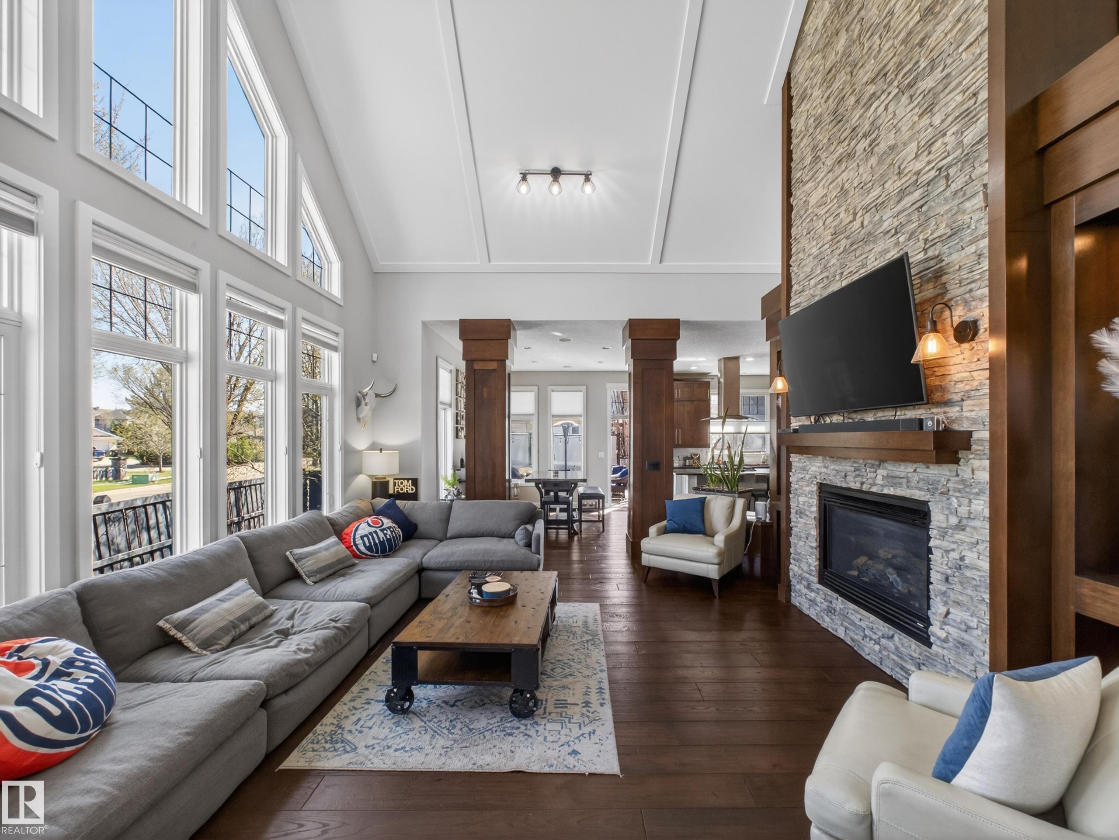
TRULY UNIQUE EXECUTIVE LUXURY BUNGALOWS LIKE THIS FANTASTIC HOME DON’T COME ALONG OFTEN! Located in the desirable neighbourhood of SOUTH TERWILLEGAR with OVER 3,700 SQUARE FEET OF FINISHED LIVING AREA and a heated double attached garage! Featuring SOARING VAULTED CEILINGS, CUSTOM MILLWORK, NEWER HARDWOOD FLOORING, CENTRAL A/C, underground sprinkler system, and much more! The open concept main floor is sure to impress, highlighted by FLOOR-TO-CEILING WINDOWS flooding the home with natural light and a custom stonework gas fireplace. The gorgeous kitchen boasts newer S.S. appliances, custom cabinetry, large island, and a walk-in pantry. The spacious primary bedroom includes a 5 pc. ensuite bathroom with heated floors, stand alone tub, walk-in shower, dual sinks, plus a large walk-in closet. THE BASEMENT IS FULLY FINISHED WITH IN-FLOOR HEATING, BAR, AND TWO ADDITIONAL BEDROOMS. This exquisite home is perfectly designed for LUXURY LIVING in style, with plenty of space to entertain family and friends!
Property Overview
Interior Details
Exterior Details
Parking
Heating & Utilities
Community & Location
Mortgage Calculator
Estimated Monthly Payment
Loan Amount
$796,000
Total Interest
$-796,000
*This estimate does not include property taxes, insurance, or heating costs.
Quick Tip: A higher down payment reduces your monthly cost and the total interest paid over the life of your mortgage. In Canada, down payments less than 20% usually require mortgage default insurance (CMHC).
Listing Information
Map and amenities data are obtained from OpenStreetMap and not from the REALTORS® Association of Edmonton MLS® System.
Listing information last updated on May 24, 2026 at 7:38 p.m. MST.
Data is deemed reliable but is not guaranteed accurate by the REALTORS® Association of Edmonton. Copyright 2026 by the REALTORS® Association of Edmonton. All Rights Reserved.


Location & Nearby Amenities
Map is hidden
Map and amenities data are obtained from OpenStreetMap and not from the REALTORS® Association of Edmonton MLS® System.