19734 29 AV NW
Edmonton, AB T6M 1M2Southwest Edmonton
Listing Agent: Anshul Gupta
Brokerage: MaxWell Devonshire Realty
Description
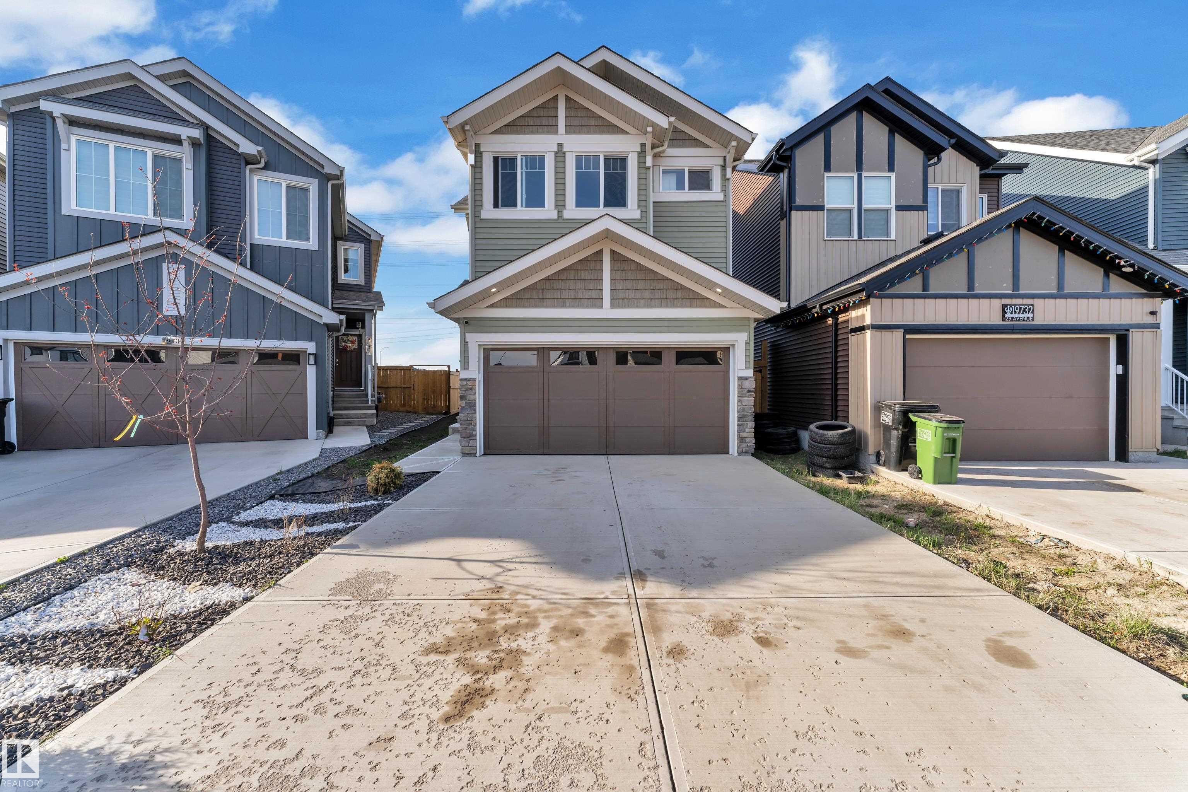
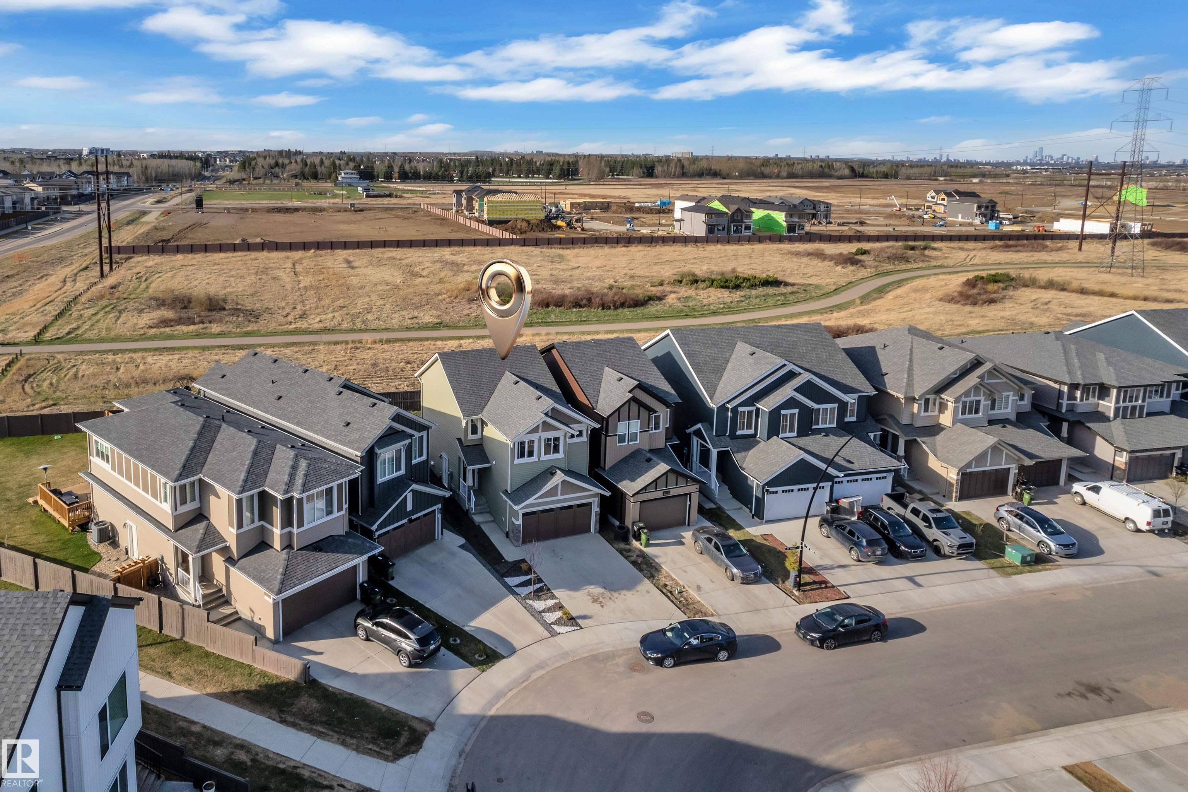
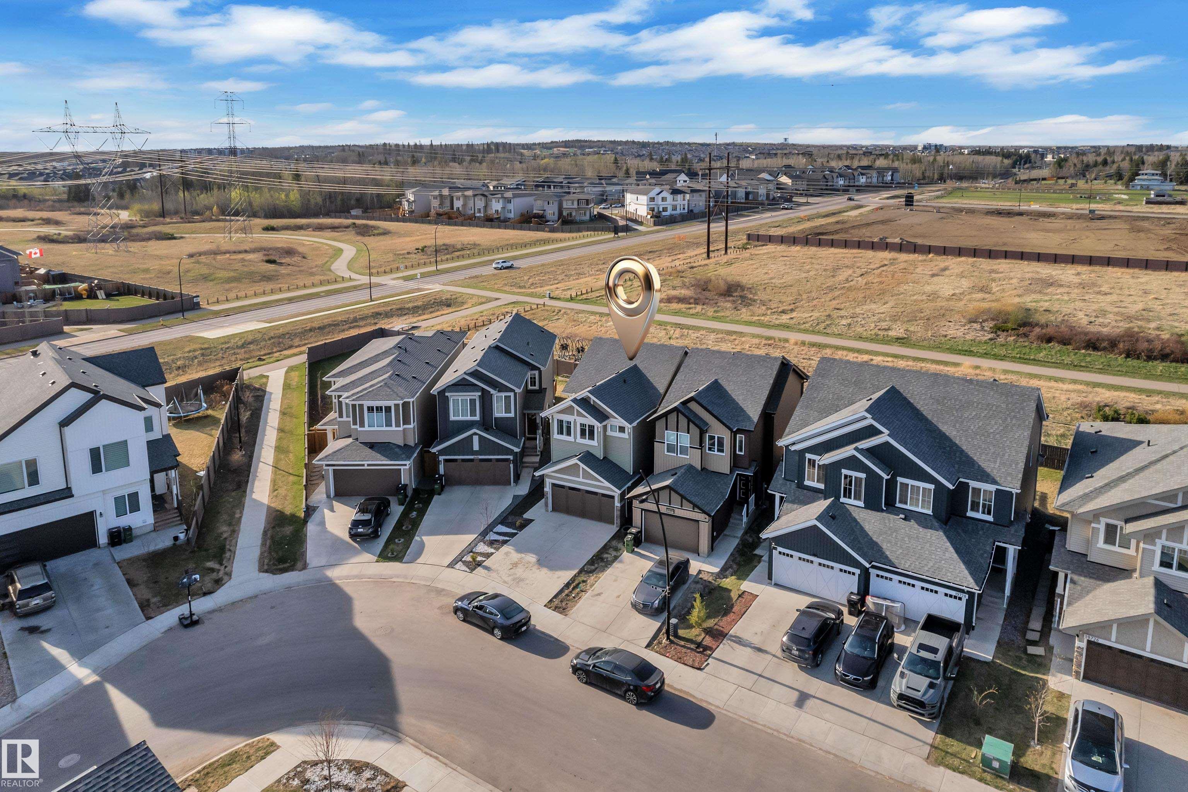
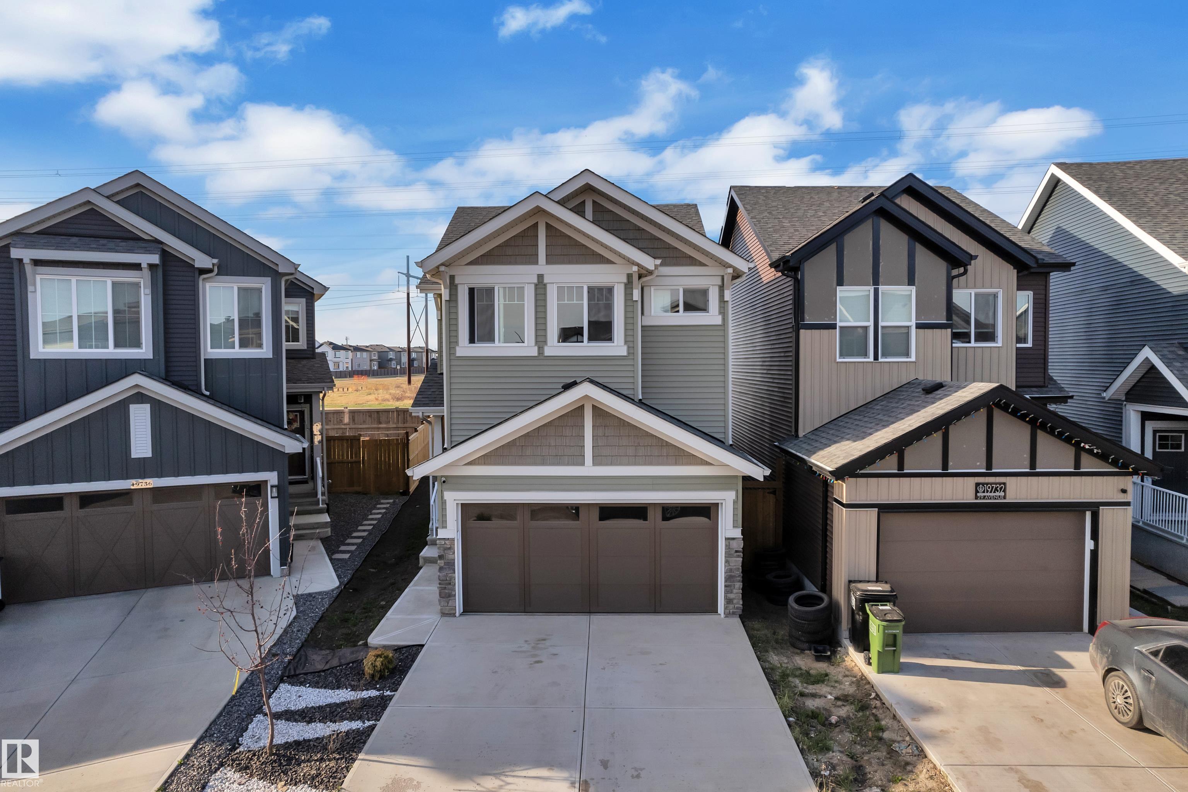
UNDER 500K!! Welcome to this BEAUTIFULLY KEPT SINGLE-FAMILY HOME in the sought-after community of THE UPLANDS. Designed with COMFORT AND FUNCTIONALITY in mind, this home offers a BRIGHT AND OPEN MAIN FLOOR featuring a cozy living area with a fireplace, a stylish L-SHAPED KITCHEN with a spacious pantry, and a dining nook with access to the FINISHED DECK and PRIVATE FULLY FENCED YARD. A convenient powder room completes the main level. Upstairs, you are welcomed by a LARGE BONUS ROOM ideal for entertaining or relaxing with family. The SPACIOUS PRIMARY Bedroom features a WALK-IN CLOSET and a PRIVATE ENSUITE. Two additional well-sized bedrooms, a full bathroom, and the convenience of UPPER-FLOOR LAUNDRY complete the second level. A SEPARATE SIDE ENTRANCE adds incredible value and offers excellent potential for FUTURE DEVELOPMENT or a SECONDARY SUITE.
Property Overview
Interior Details
Exterior Details
Parking
Heating & Utilities
Community & Location
Mortgage Calculator
Estimated Monthly Payment
Loan Amount
$399,920
Total Interest
$-399,920
*This estimate does not include property taxes, insurance, or heating costs.
Quick Tip: A higher down payment reduces your monthly cost and the total interest paid over the life of your mortgage. In Canada, down payments less than 20% usually require mortgage default insurance (CMHC).
Listing Information
Map and amenities data are obtained from OpenStreetMap and not from the REALTORS® Association of Edmonton MLS® System.
Listing information last updated on May 24, 2026 at 7:38 p.m. MST.
Data is deemed reliable but is not guaranteed accurate by the REALTORS® Association of Edmonton. Copyright 2026 by the REALTORS® Association of Edmonton. All Rights Reserved.


Location & Nearby Amenities
Map is hidden
Map and amenities data are obtained from OpenStreetMap and not from the REALTORS® Association of Edmonton MLS® System.