#3104 9351 SIMPSON DR NW
Edmonton, AB T6R 0N4Southwest Edmonton
Listing Agent: Justin E Lafavor
Brokerage: MaxWell Challenge Realty
Description
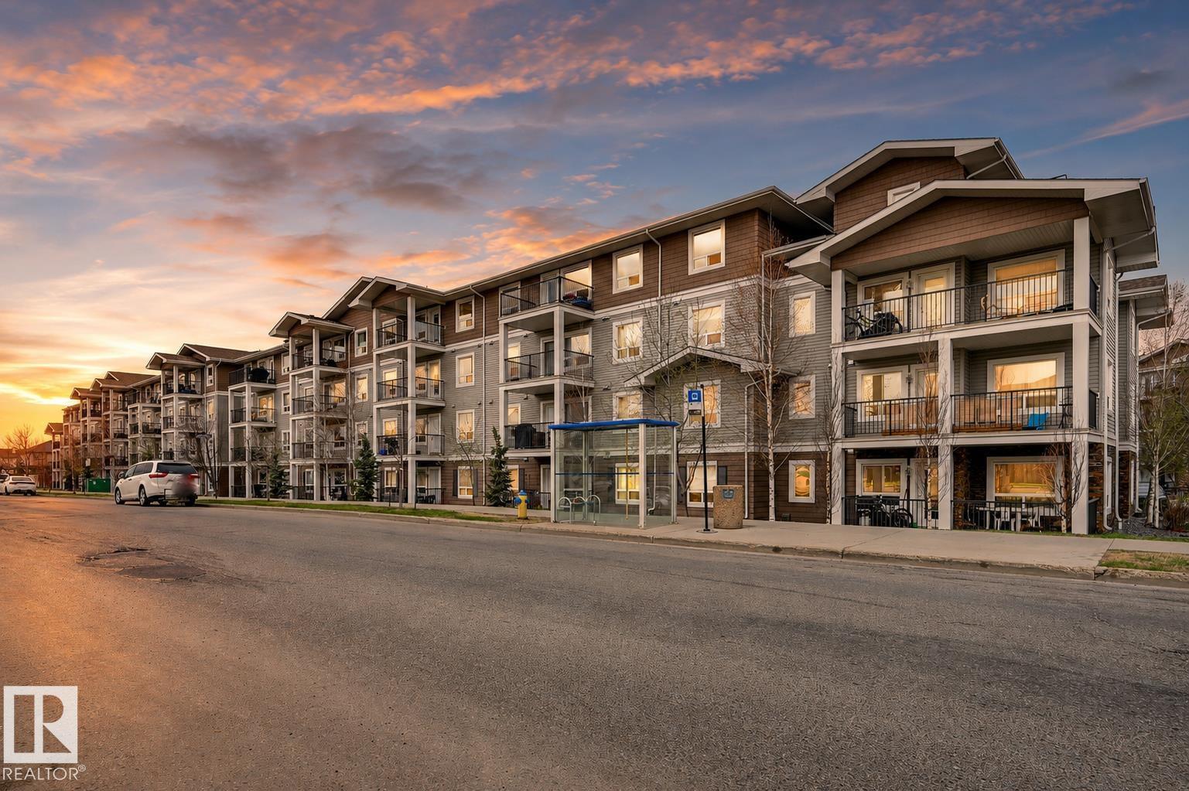
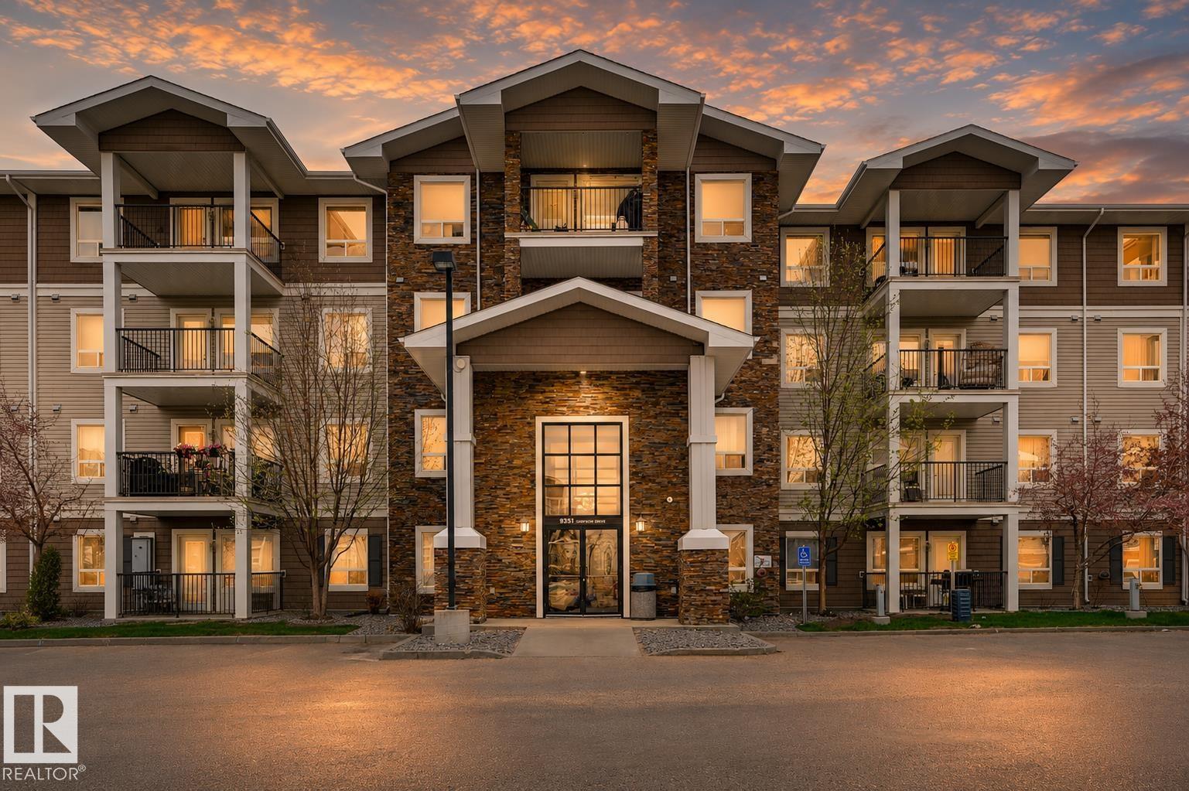
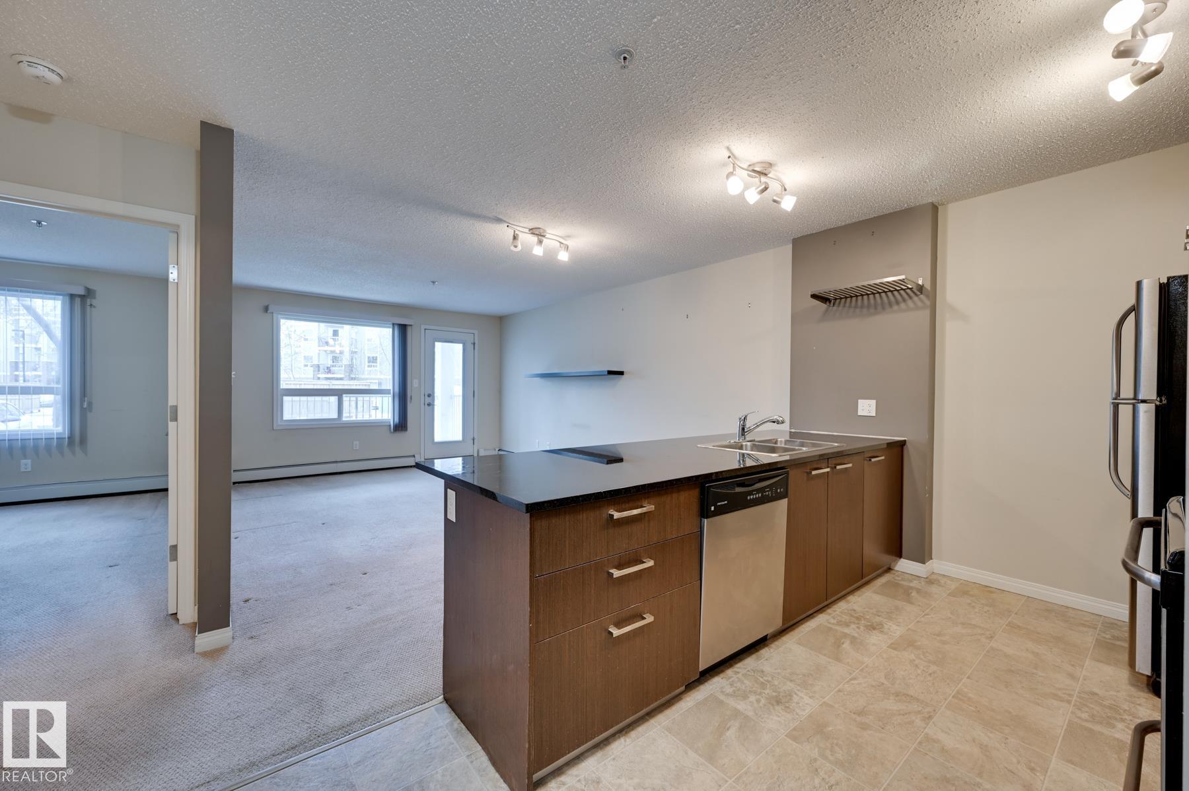
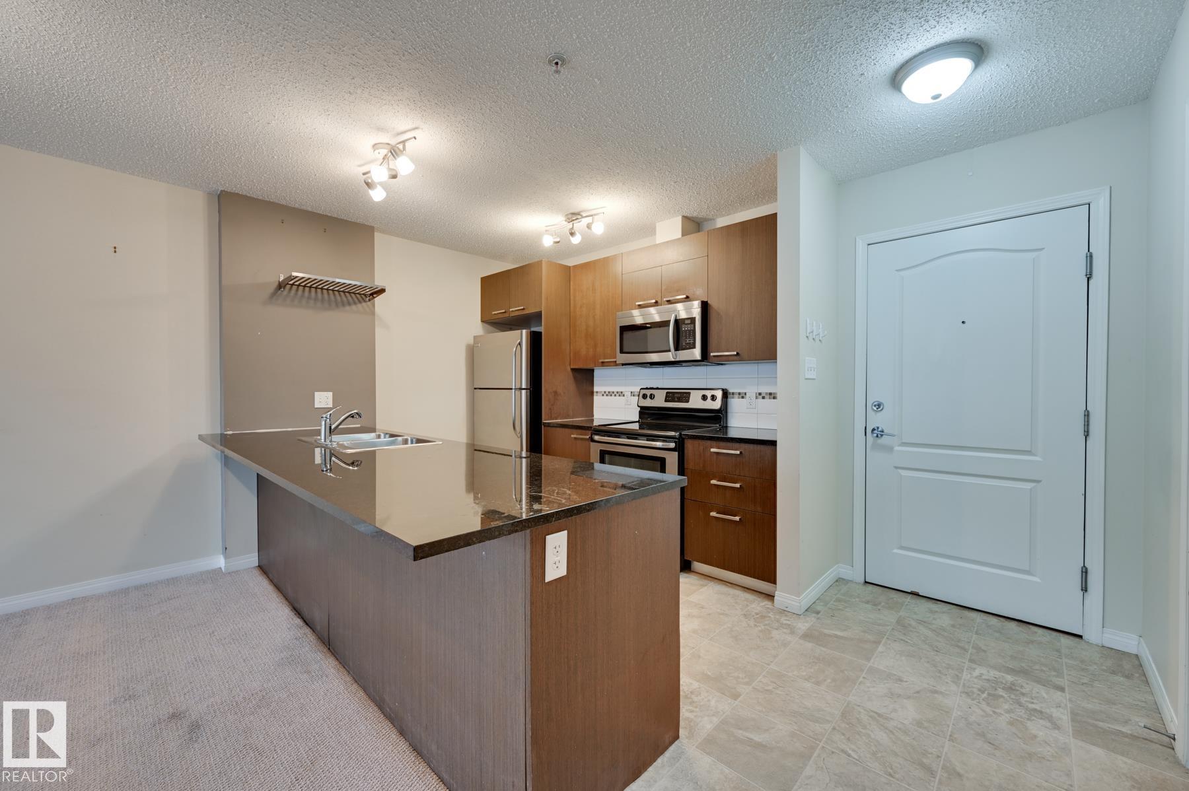
*** SUPERB PRICE in South Terwillegar! ***Dear Budget-Conscious Buyer…While rents and inflation continue to rise, finding an affordable home is a challenge these days. ENTER: The LOWEST PRICED UNIT at Park Place Terwillegar Terrace! Here’s what you DON’T get: 1200 sqft, 3 Bdrms, two underground stalls, & top-floor views. NOPE. You literally get the opposite: Ground Floor. 632.5 sqft (that half sqft makes a difference!). One bdrm. Outdoor stall. HOWEVER, here’s the silver lining: Your stall? It’s RIGHT outside your patio. Your patio? Covered & sheltered from rain/snow. Hate Walking? Don’t blame you! Your unit is CONVENIENTLY located adjacent the side entrance which happens to be JUST steps from your parking stall! INSIDE: Surprising amount of space for a 1 bdrm condo. Granite counters in the expansive kitchen (unlike the TINY kitchens in newer condos in Windermere!) IN-SUITE Laundry AND tons of storage. The BEST part? The LOW Price/Taxes/Condo Fee combo makes this one of the BEST values in SW Edmonton!
Property Overview
Interior Details
Exterior Details
Parking
Heating & Utilities
Community & Location
Mortgage Calculator
Estimated Monthly Payment
Loan Amount
$119,110.4
Total Interest
$-119,110
*This estimate does not include property taxes, insurance, or heating costs.
Quick Tip: A higher down payment reduces your monthly cost and the total interest paid over the life of your mortgage. In Canada, down payments less than 20% usually require mortgage default insurance (CMHC).
Listing Information
Map and amenities data are obtained from OpenStreetMap and not from the REALTORS® Association of Edmonton MLS® System.
Listing information last updated on May 24, 2026 at 7:38 p.m. MST.
Data is deemed reliable but is not guaranteed accurate by the REALTORS® Association of Edmonton. Copyright 2026 by the REALTORS® Association of Edmonton. All Rights Reserved.


Location & Nearby Amenities
Map is hidden
Map and amenities data are obtained from OpenStreetMap and not from the REALTORS® Association of Edmonton MLS® System.