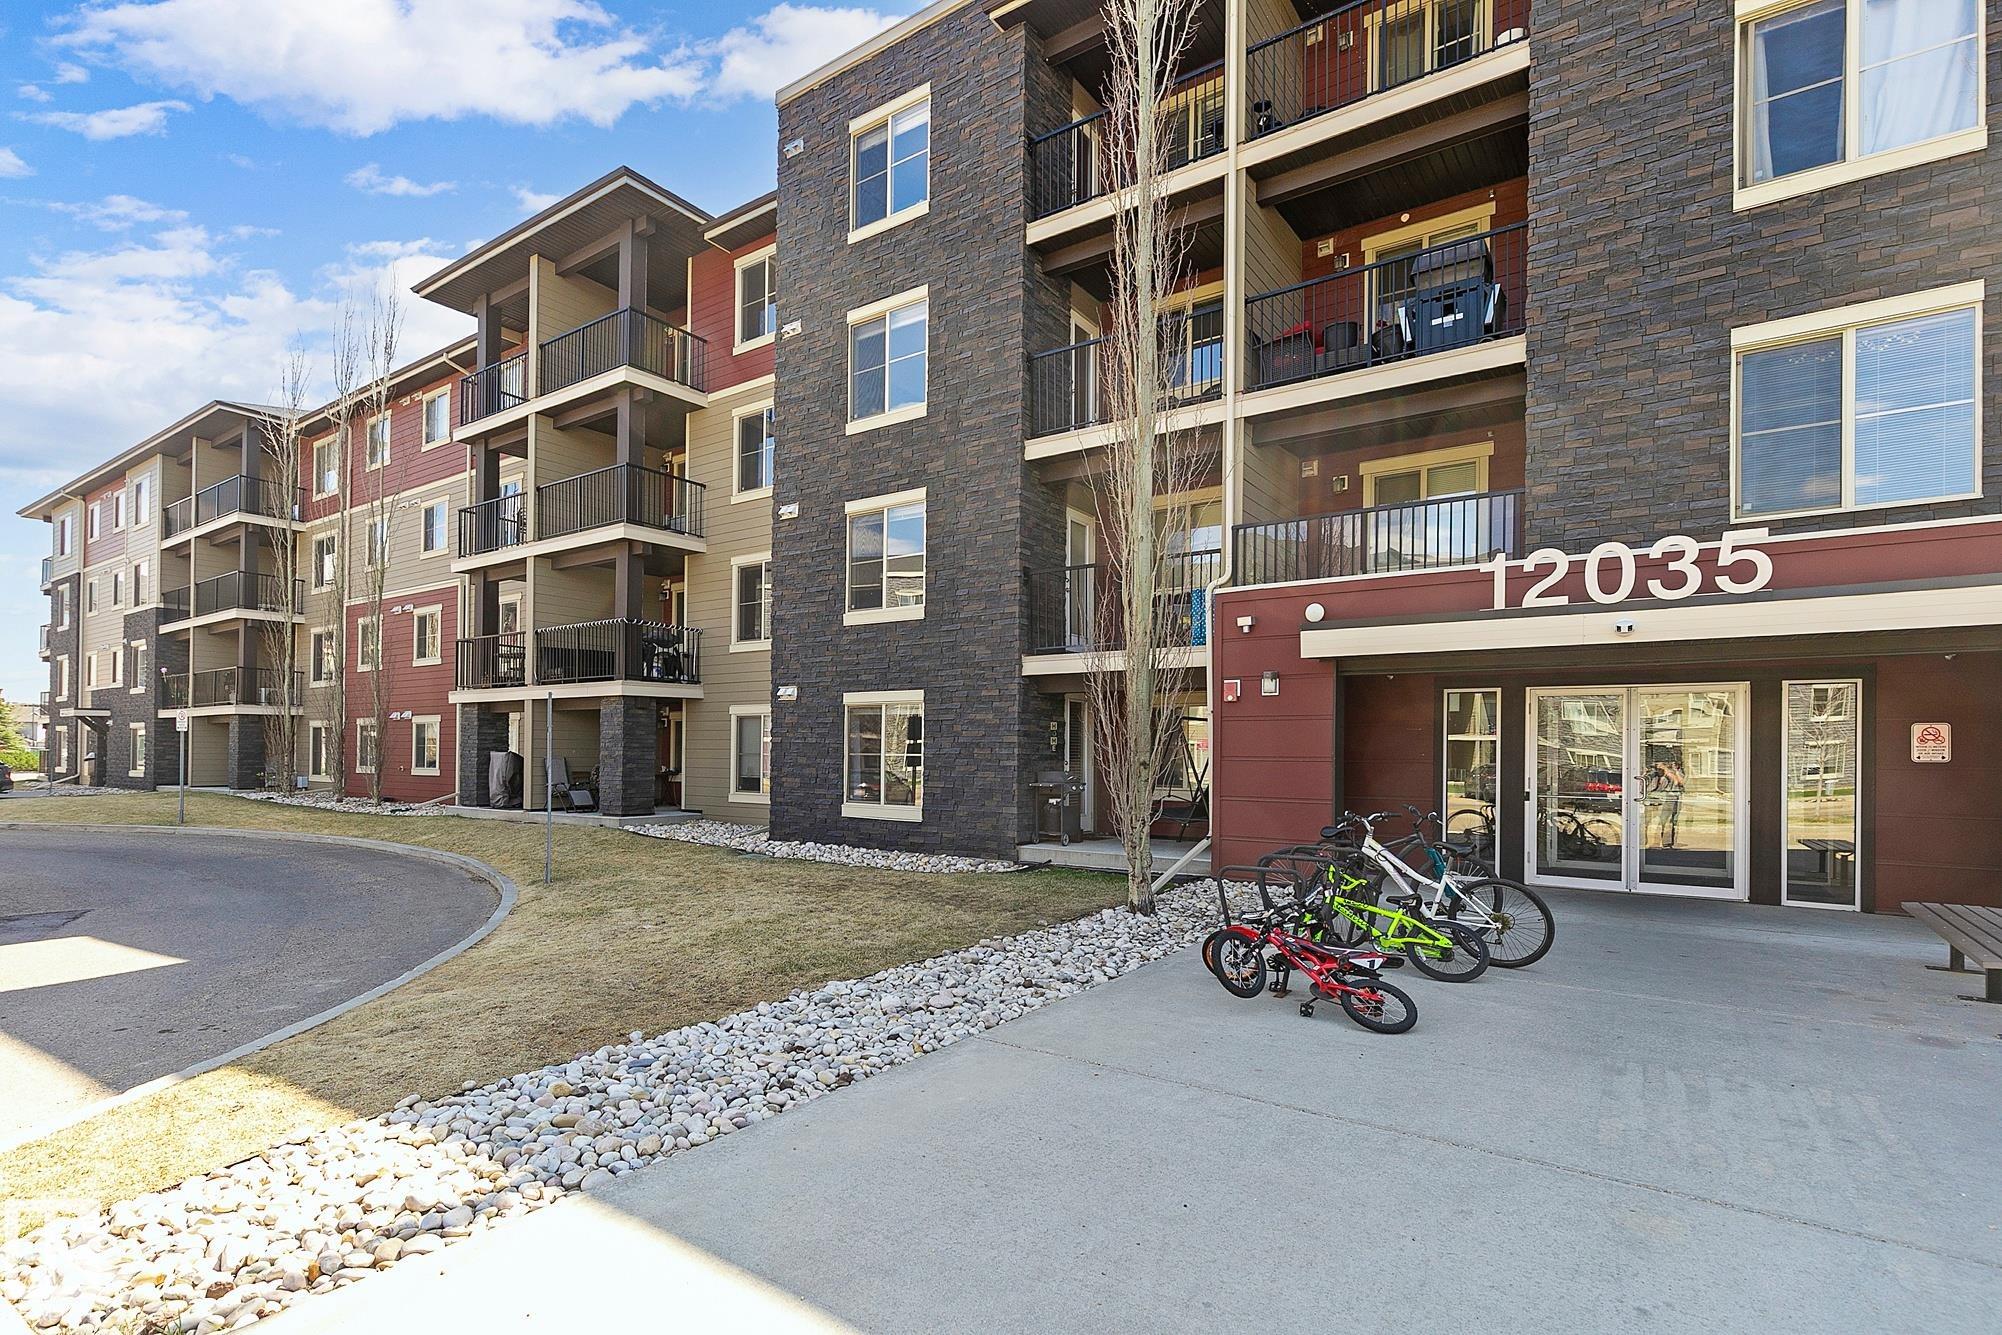
#306 12035 22 AV SW
Edmonton, AB T6W 2X9Southwest Edmonton
Listing Agent: Jennifer A Osmond
Brokerage: RE/MAX Excellence
Description
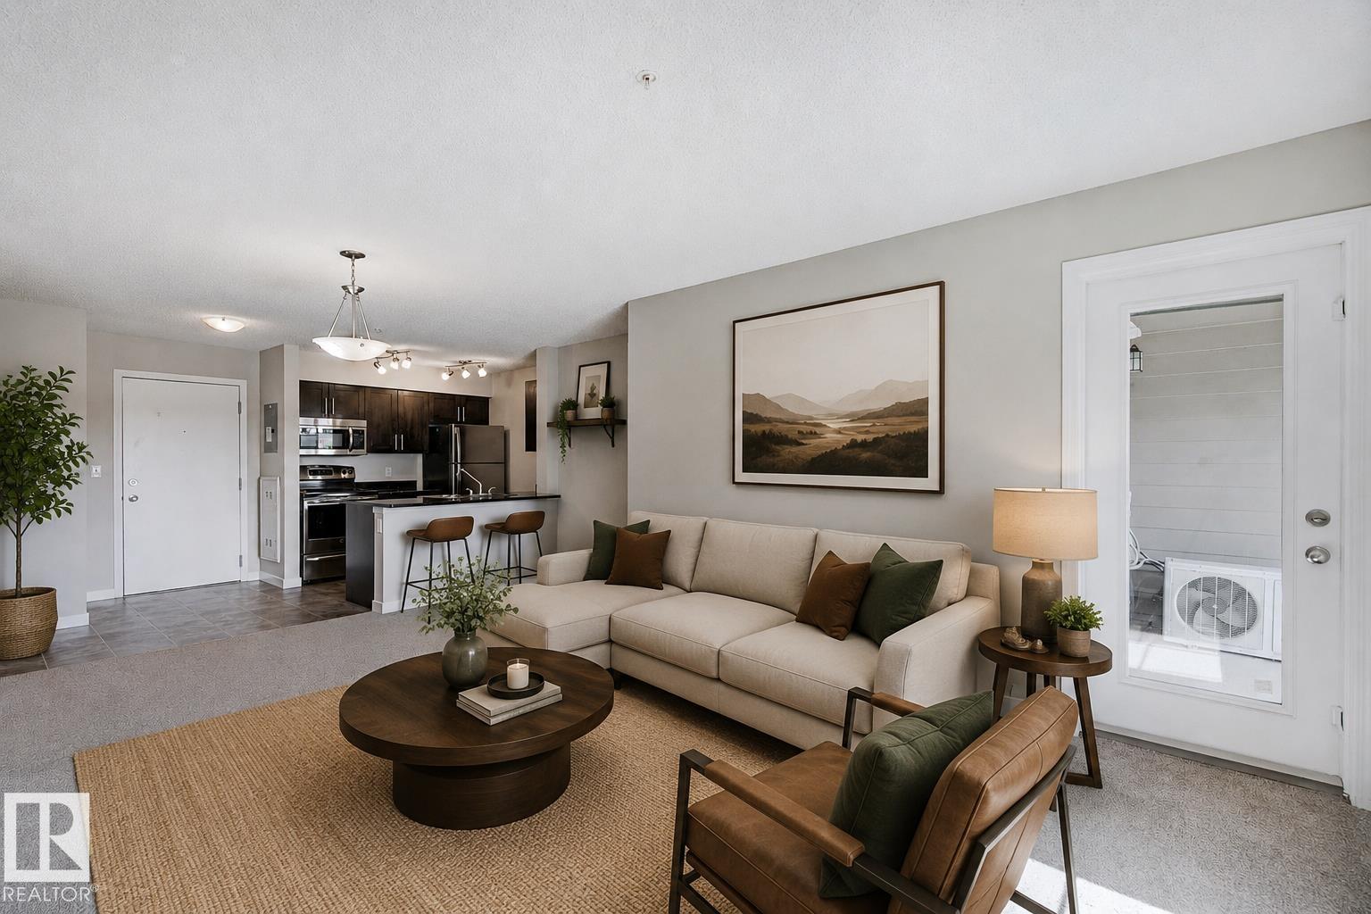
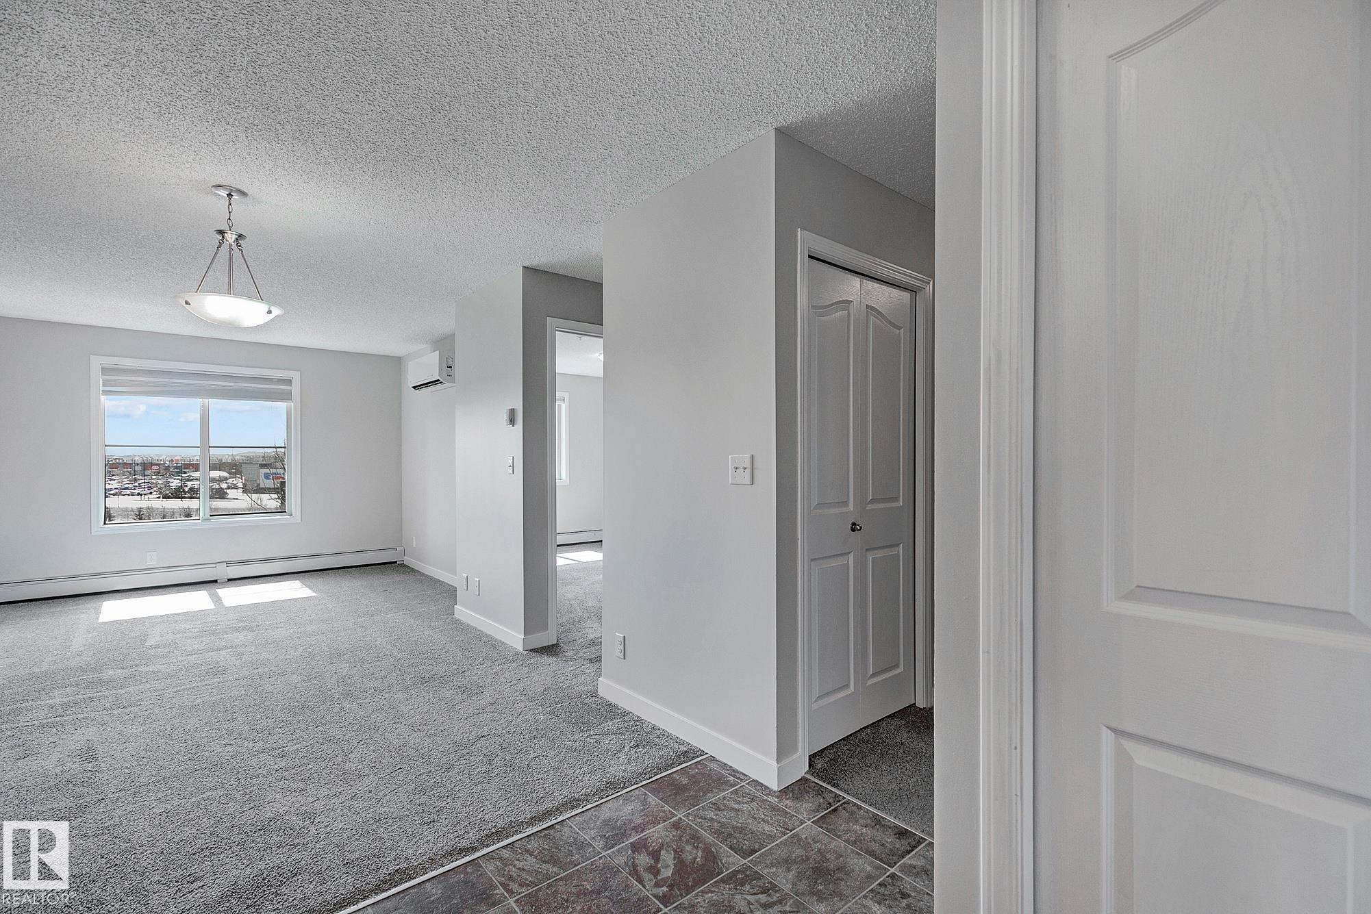
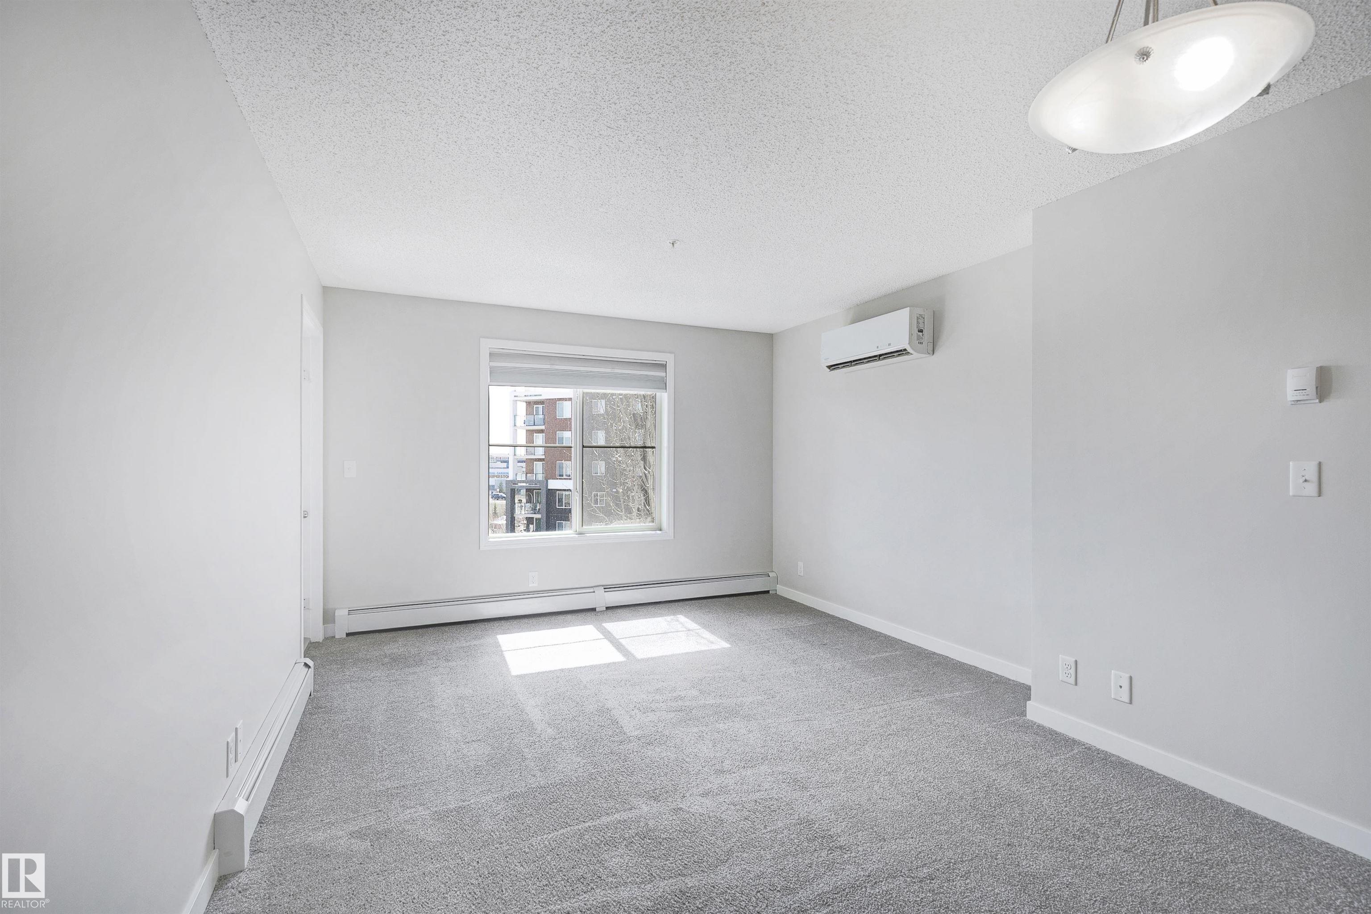
Welcome to this bright & inviting 2 bdrm, 2 bath & flex room condo offering comfort, convenience & a sunny south-facing private balcony with pond view. Fresh paint, rich dark cabinetry & AIR CONDITIONING create a stylish move-in ready feel. The functional layout features a versatile flex space ideal for a home office, workout area or added storage. Spacious primary suite includes a walk-through closet & 3-pc ensuite with walk-in shower while a generous 2nd bdrm with 2nd designated bath highlights functionality. The kitchen showcases an eat-up peninsula with sink overlooking the bright living area, noting direct balcony access from the living space. In-suite laundry with washer & dryer includ. Conveniently tucked into the neighborhood while offering quick access to Anthony Henday, Ellerslie Rd, South Edmonton Common, transit, entertainment, shopping & Edmonton International Airport. The perfect opportunity for investors or first-time buyers! Exceptional value! Make it yours! (some photos virtually staged)
Property Overview
Interior Details
Exterior Details
Parking
Heating & Utilities
Community & Location
Mortgage Calculator
Estimated Monthly Payment
Loan Amount
$167,920
Total Interest
$-167,920
*This estimate does not include property taxes, insurance, or heating costs.
Quick Tip: A higher down payment reduces your monthly cost and the total interest paid over the life of your mortgage. In Canada, down payments less than 20% usually require mortgage default insurance (CMHC).
Listing Information
Map and amenities data are obtained from OpenStreetMap and not from the REALTORS® Association of Edmonton MLS® System.
Listing information last updated on May 24, 2026 at 7:38 p.m. MST.
Data is deemed reliable but is not guaranteed accurate by the REALTORS® Association of Edmonton. Copyright 2026 by the REALTORS® Association of Edmonton. All Rights Reserved.


Location & Nearby Amenities
Map is hidden
Map and amenities data are obtained from OpenStreetMap and not from the REALTORS® Association of Edmonton MLS® System.