

#2601 10360 102 ST NW NW
Edmonton, AB T5J 4Y8Central Edmonton
Listing Agent: Leanne Cunningham
Brokerage: Liv Real Estate
Description
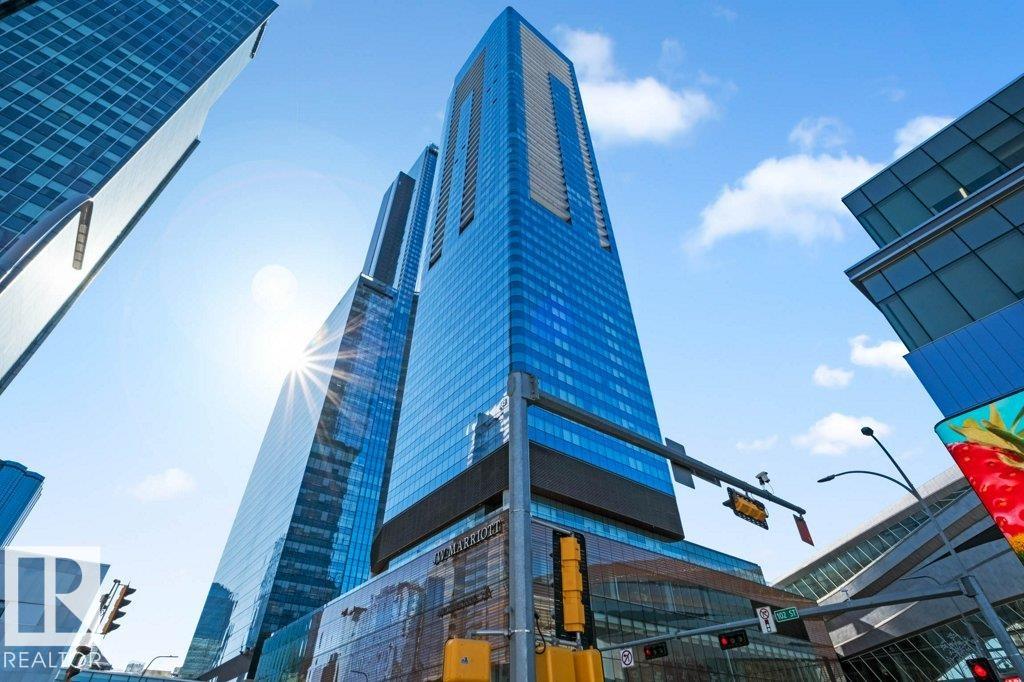
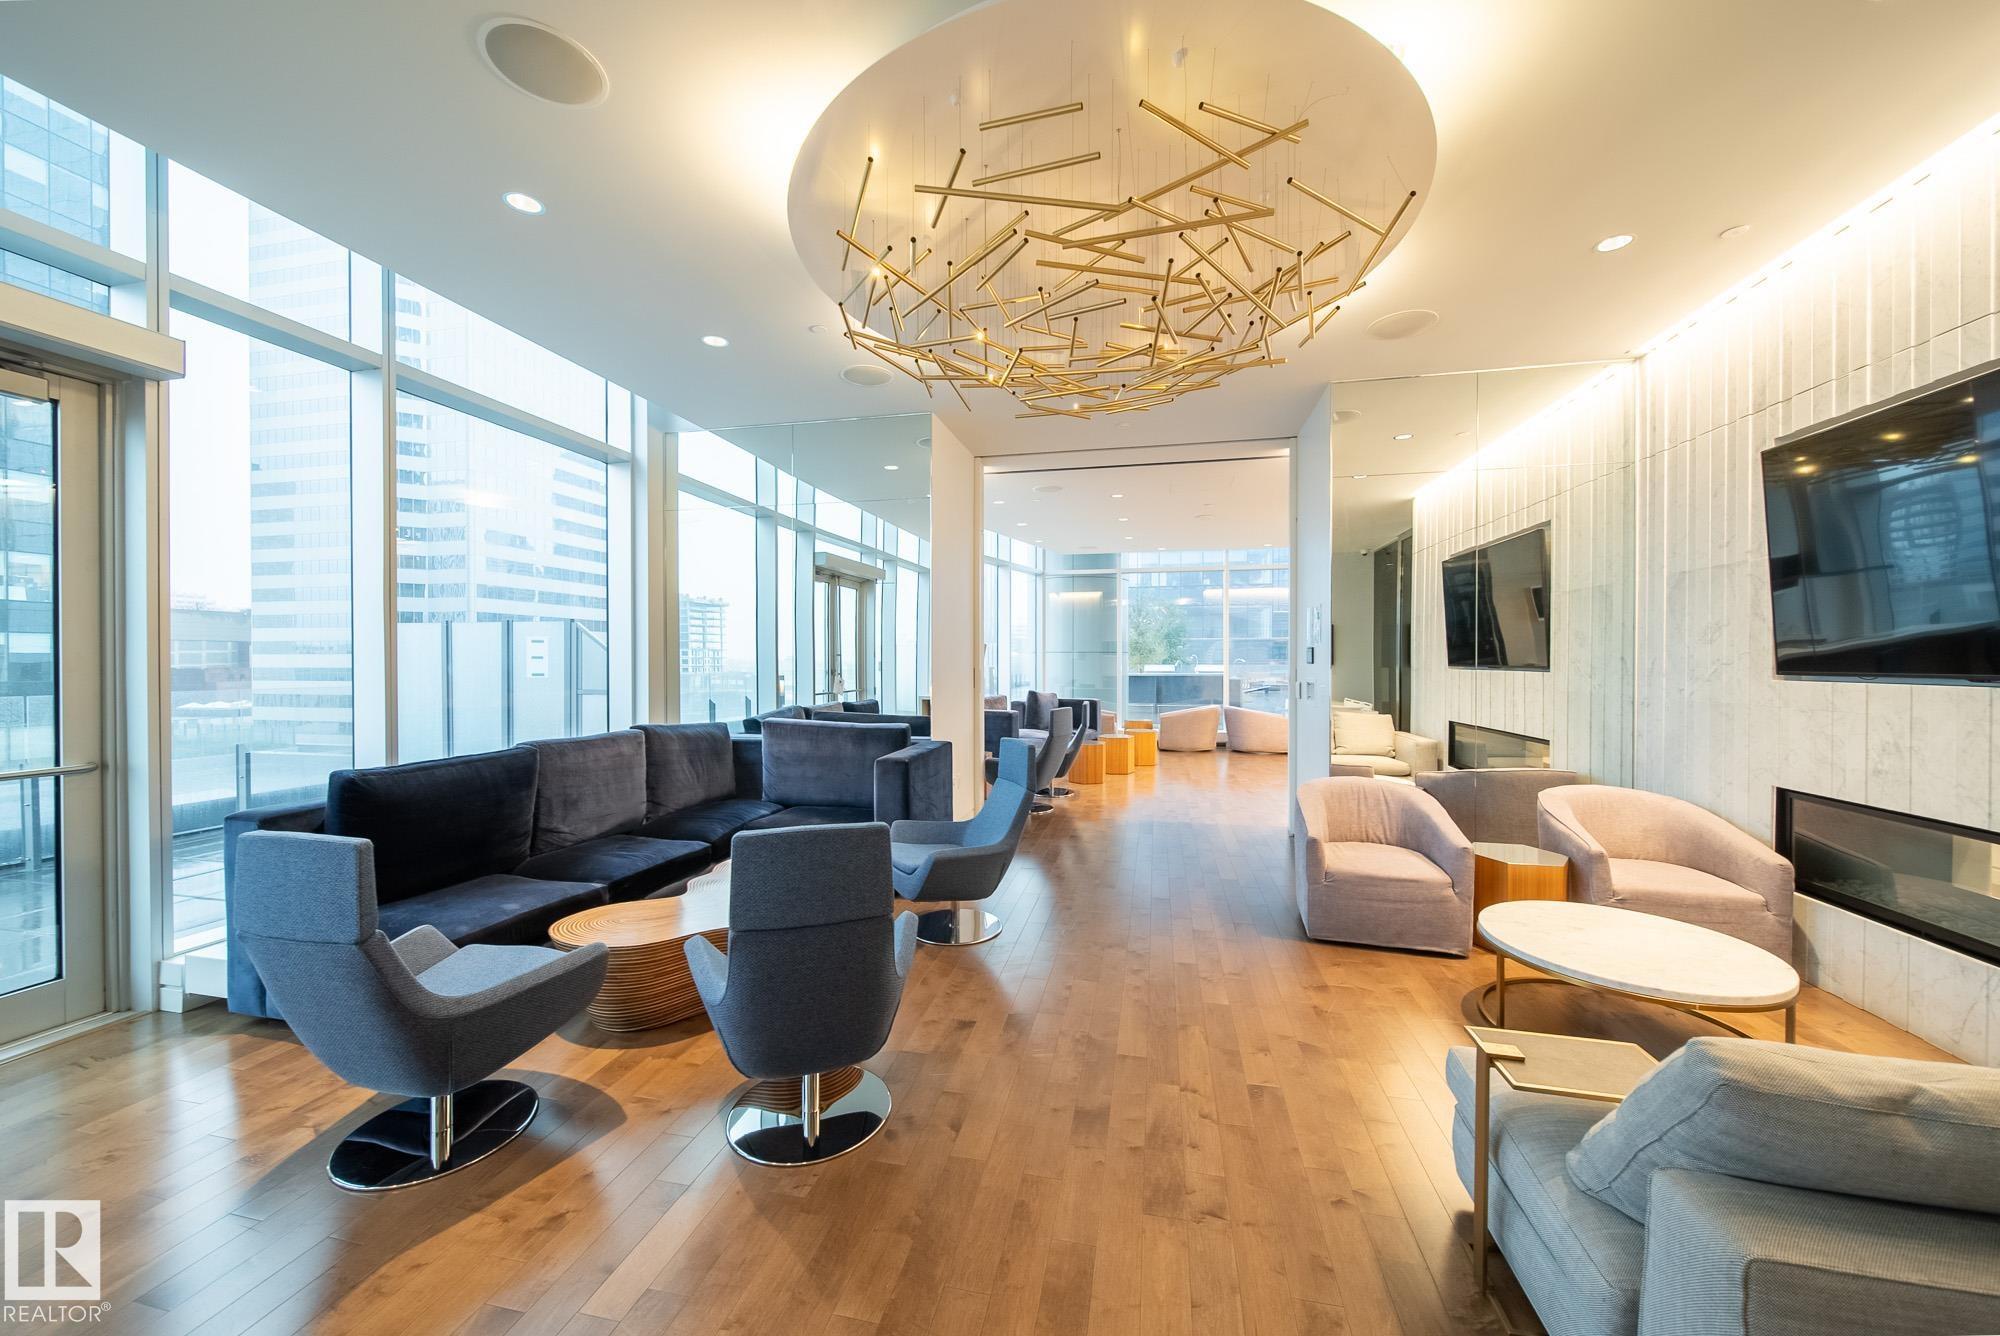
Live your best life at the Legends Private Residence. This is not just a condo, it is a lifestyle. In the heart of Edmonton this residence offers everything you need within walking distance, and all in the comfort of the indoors. Just steps outside your unit you can access restaurants, lounges, shopping, and even to watch your favourite musician or the oilers play at Rogers Place. This unit comes with incredible amenities which includes a roof top patio equipped with games, loungers, BBQs to entertain larger parties, and access to the ARCHETYPE gym and pools. As soon as you walk through the front entrance, and down the hall you are greeted by breathtaking views of the city. This home is situated on the north west corner of the building and offers floor to ceiling windows throughout every exposed exterior surface. You can watch every sunset as you prepare dinner in your luxurious and modern kitchen. Additionally you will also own 2 side by side parking stalls that come with this home. Visitor Parking incl.
Property Overview
Interior Details
Exterior Details
Parking
Heating & Utilities
Community & Location
Mortgage Calculator
Estimated Monthly Payment
Loan Amount
$456,000
Total Interest
$-456,000
*This estimate does not include property taxes, insurance, or heating costs.
Quick Tip: A higher down payment reduces your monthly cost and the total interest paid over the life of your mortgage. In Canada, down payments less than 20% usually require mortgage default insurance (CMHC).
Listing Information
Map and amenities data are obtained from OpenStreetMap and not from the REALTORS® Association of Edmonton MLS® System.
Listing information last updated on May 24, 2026 at 7:38 p.m. MST.
Data is deemed reliable but is not guaranteed accurate by the REALTORS® Association of Edmonton. Copyright 2026 by the REALTORS® Association of Edmonton. All Rights Reserved.


Location & Nearby Amenities
Map is hidden
Map and amenities data are obtained from OpenStreetMap and not from the REALTORS® Association of Edmonton MLS® System.