#111 13907 136 ST NW
Edmonton, AB T6V 1Y5Northwest Edmonton
Listing Agent: Ricky Aujla
Brokerage: Century 21 Bravo Realty
Description
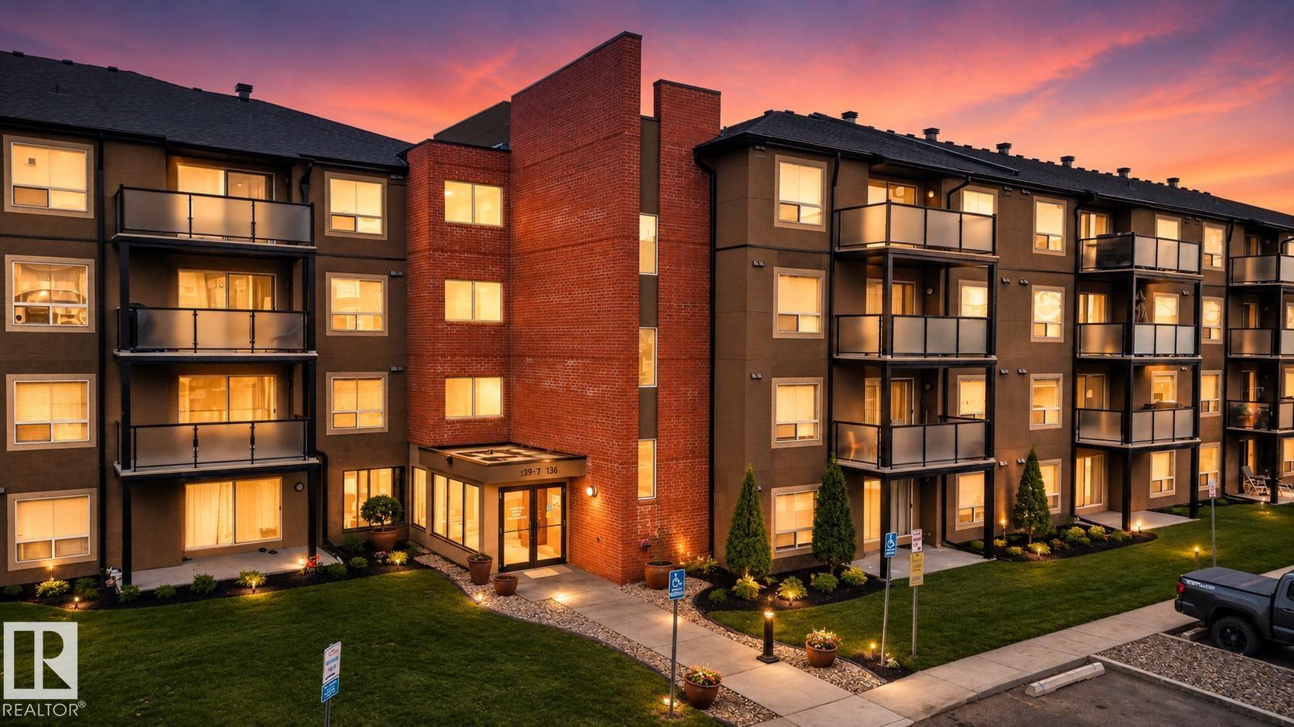
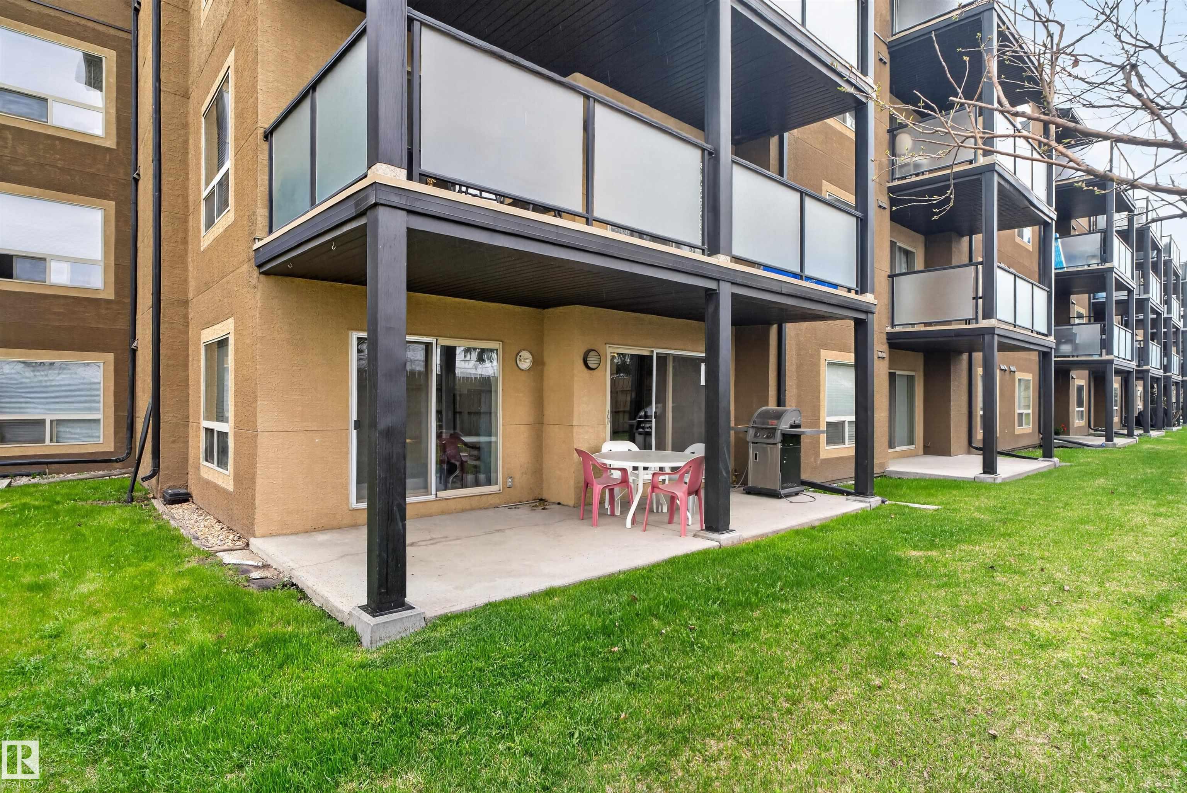
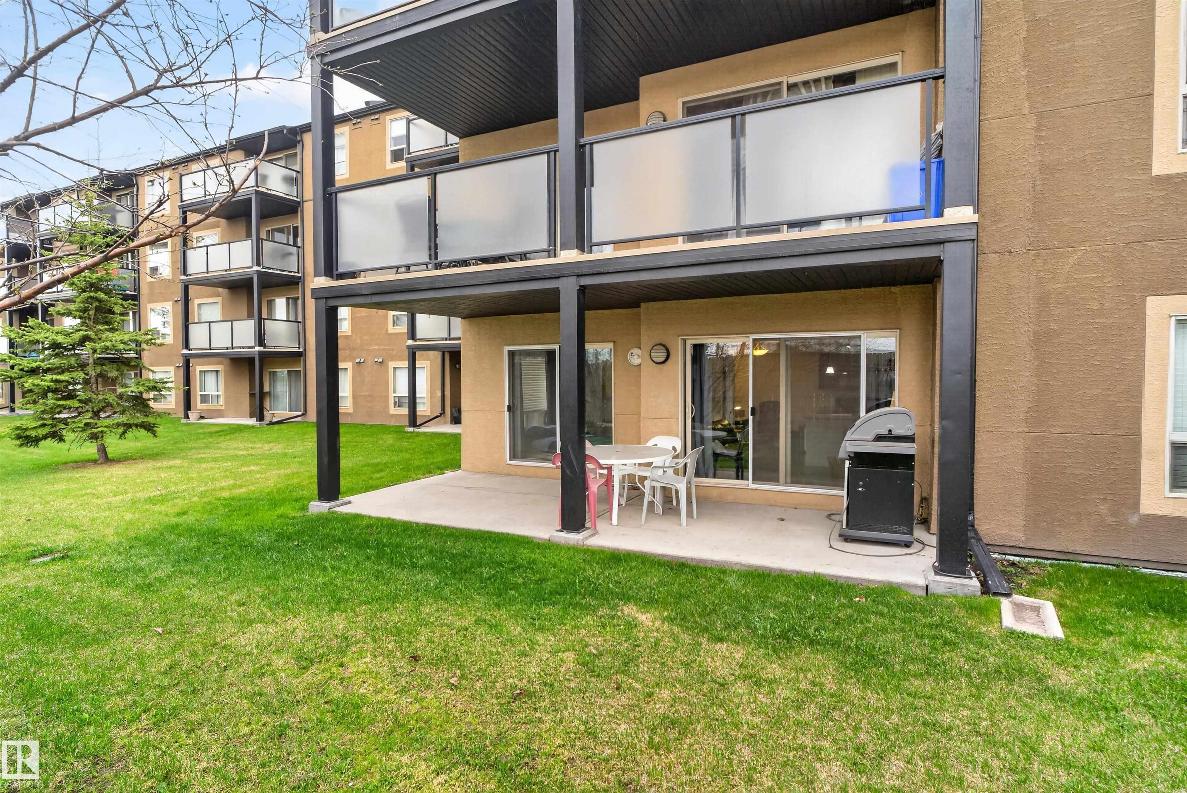
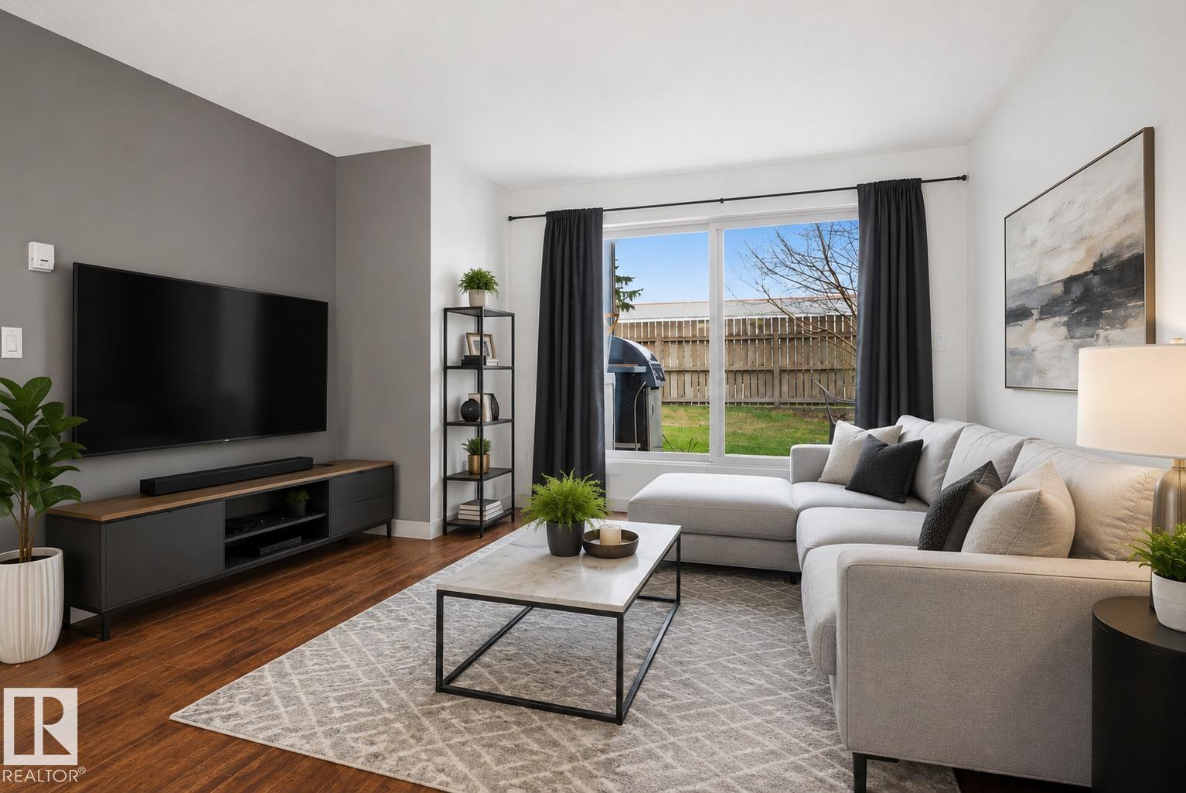
Your first place, finally within reach. This 2-bed, 2-bath main-floor condo at Hudson Village offers 765 sq ft of bright, open-concept living, plus something most apartment-style condos can't: a long stretch of green space right out your back door. It's the closest thing to a backyard you'll find at this price point. Inside, the kitchen, dining, and living areas flow together in a layout that works for real life, whether you're hosting friends, working from home, or unwinding after a long day. Two full bathrooms, in-suite laundry, an assigned parking stall, and a dedicated storage unit round out the package. Step outside and you're minutes from groceries, restaurants, coffee, shopping, and quick access to major routes across the city. One of the most walkable, well-connected pockets of North Edmonton. Whether this is your first home or your next smart investment, Hudson Village is a rare find at this price, and the green space out back is made for soccer games, room to roam, and happy pets.
Property Overview
Interior Details
Exterior Details
Parking
Heating & Utilities
Community & Location
Mortgage Calculator
Estimated Monthly Payment
Loan Amount
$151,920
Total Interest
$-151,920
*This estimate does not include property taxes, insurance, or heating costs.
Quick Tip: A higher down payment reduces your monthly cost and the total interest paid over the life of your mortgage. In Canada, down payments less than 20% usually require mortgage default insurance (CMHC).
Listing Information
Map and amenities data are obtained from OpenStreetMap and not from the REALTORS® Association of Edmonton MLS® System.
Listing information last updated on May 24, 2026 at 7:38 p.m. MST.
Data is deemed reliable but is not guaranteed accurate by the REALTORS® Association of Edmonton. Copyright 2026 by the REALTORS® Association of Edmonton. All Rights Reserved.


Location & Nearby Amenities
Map is hidden
Map and amenities data are obtained from OpenStreetMap and not from the REALTORS® Association of Edmonton MLS® System.