5823 RIVERBEND RD NW
Edmonton, AB T6H 5A8Southwest Edmonton
Listing Agent: Chris T Blower
Brokerage: REMAX River City
Description
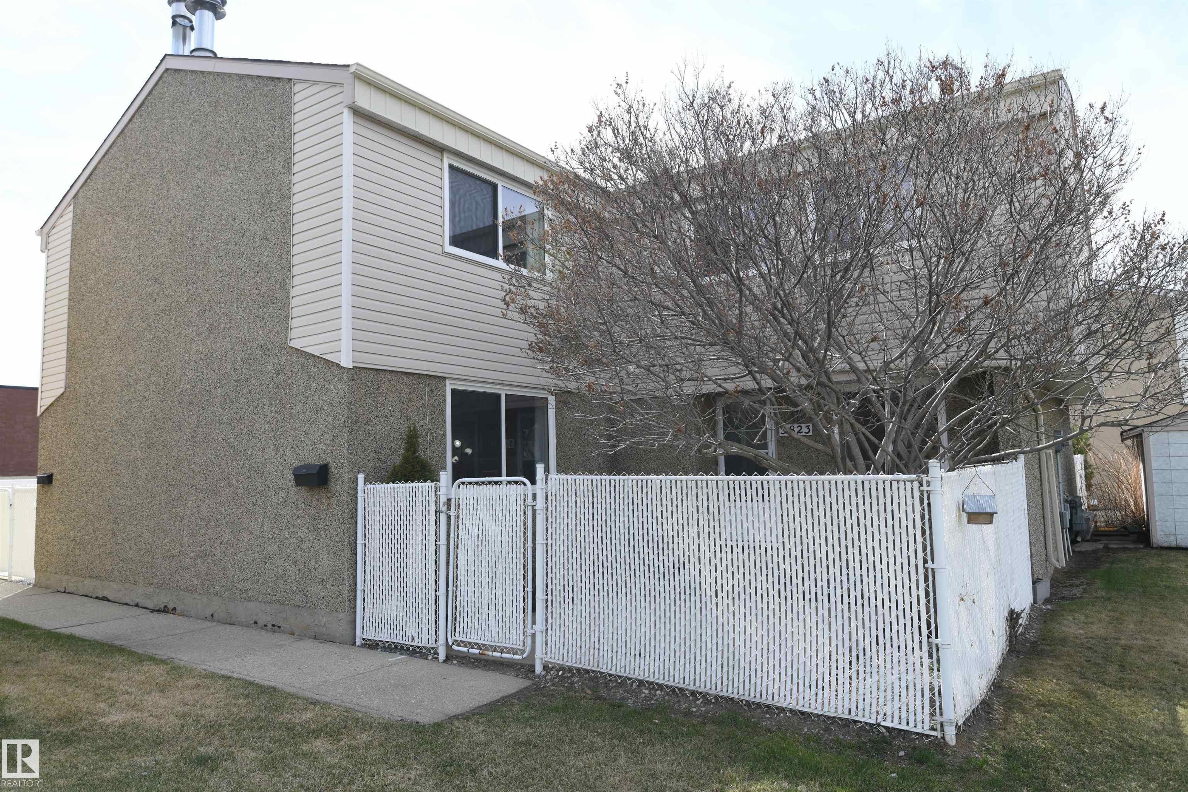
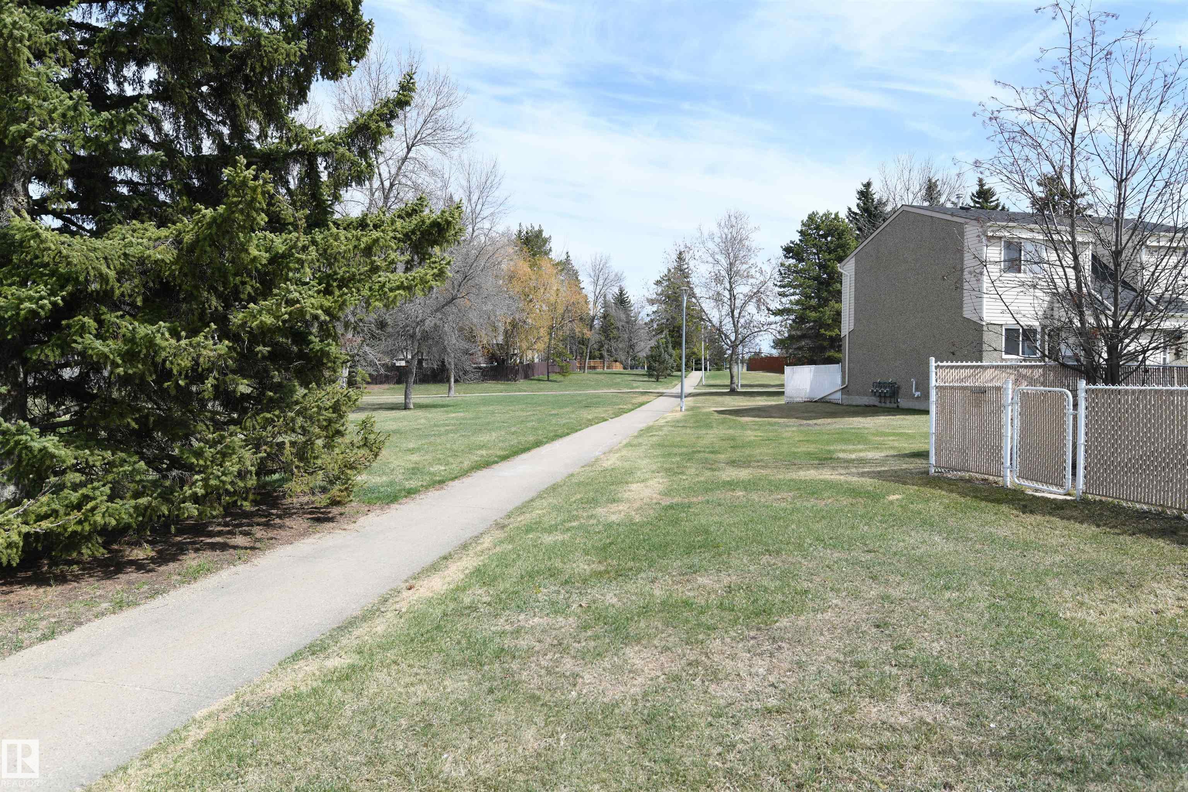
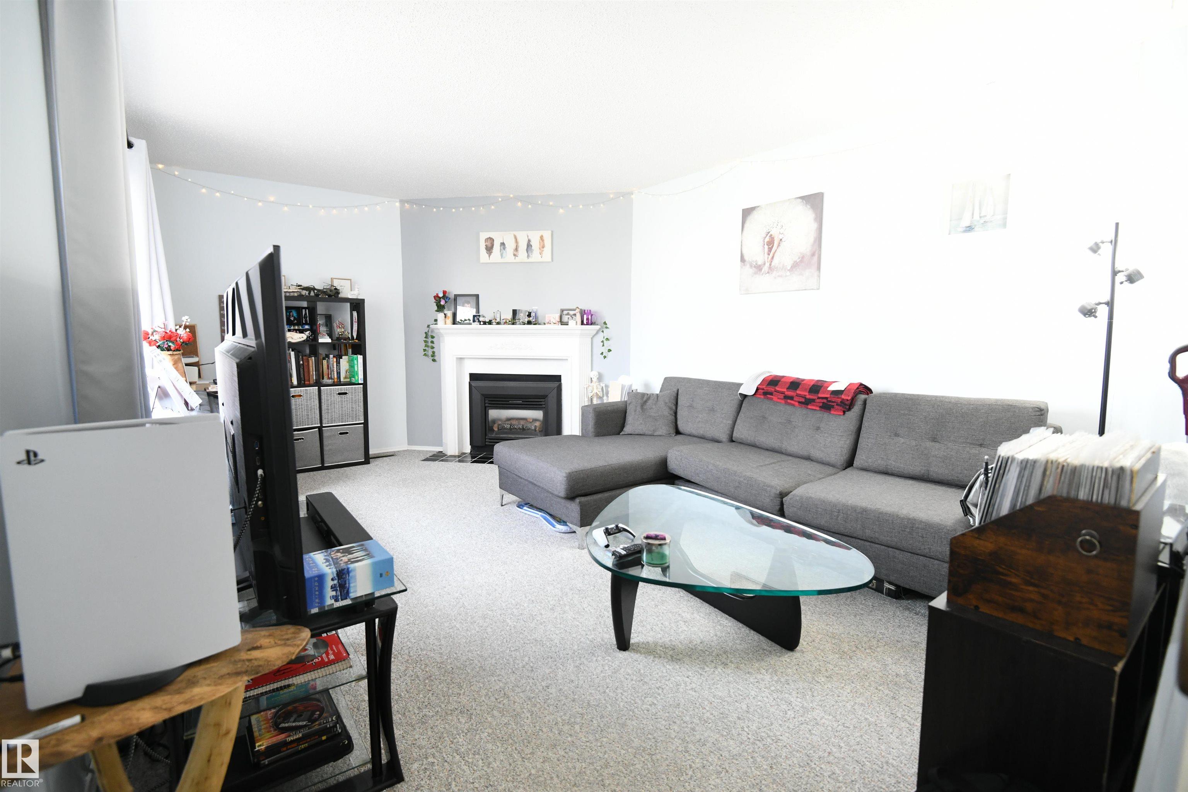
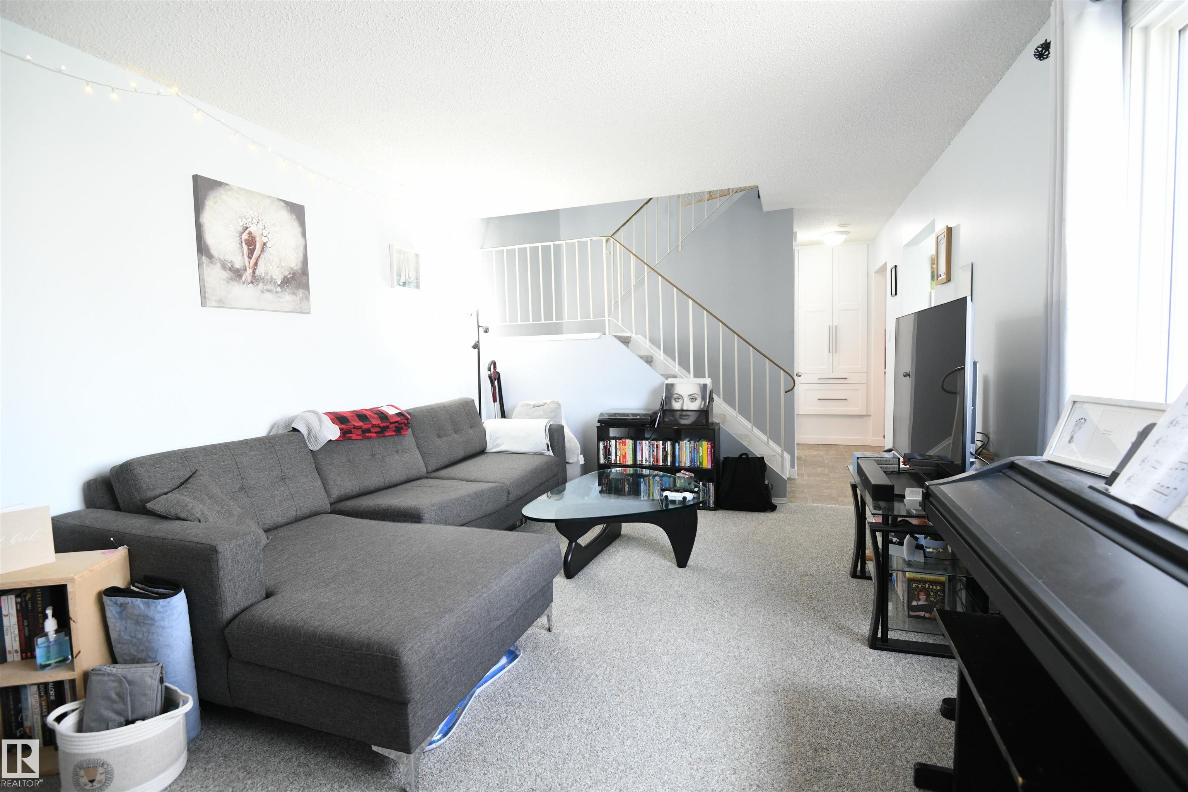
Lovely, bright, 3 bedroom townhome in sought after Brander Gardens, with recent contemporary renovations including a white shaker kitchen with solid surface counters, undermount sink, tile backsplash and more. 2 renovated bathrooms with the same high level finishes, new fixtures, and cabinetry. Large windows provide excellent natural light, and the generously sized living room even has a gas corner fireplace. A fenced, private yard is just outside your front door, and that yard opens onto a large open green space, with a paved multi use pathway through it. Stepping into it, the parklike feel is notable. Floor to ceiling closets in all 3 bedrooms, with the oversized master suite, with it's full wall of closets easily supporting king sized furniture. With a full basement, central AC, and 2 parking stalls; 1 assigned & 1 rented, this really is a complete package. The current tenants are also happy to stay on if an investor buyer is looking for a perfect, turnkey investment. Add this one to your list.
Property Overview
Interior Details
Exterior Details
Parking
Heating & Utilities
Community & Location
Mortgage Calculator
Estimated Monthly Payment
Loan Amount
$199,920
Total Interest
$-199,920
*This estimate does not include property taxes, insurance, or heating costs.
Quick Tip: A higher down payment reduces your monthly cost and the total interest paid over the life of your mortgage. In Canada, down payments less than 20% usually require mortgage default insurance (CMHC).
Listing Information
Map and amenities data are obtained from OpenStreetMap and not from the REALTORS® Association of Edmonton MLS® System.
Listing information last updated on May 24, 2026 at 7:38 p.m. MST.
Data is deemed reliable but is not guaranteed accurate by the REALTORS® Association of Edmonton. Copyright 2026 by the REALTORS® Association of Edmonton. All Rights Reserved.


Location & Nearby Amenities
Map is hidden
Map and amenities data are obtained from OpenStreetMap and not from the REALTORS® Association of Edmonton MLS® System.