223 ORMSBY RD E NW
Edmonton, AB T5T 5X5Southwest Edmonton
Listing Agent: Aldo Esposito
Brokerage: Century 21 Masters
Description
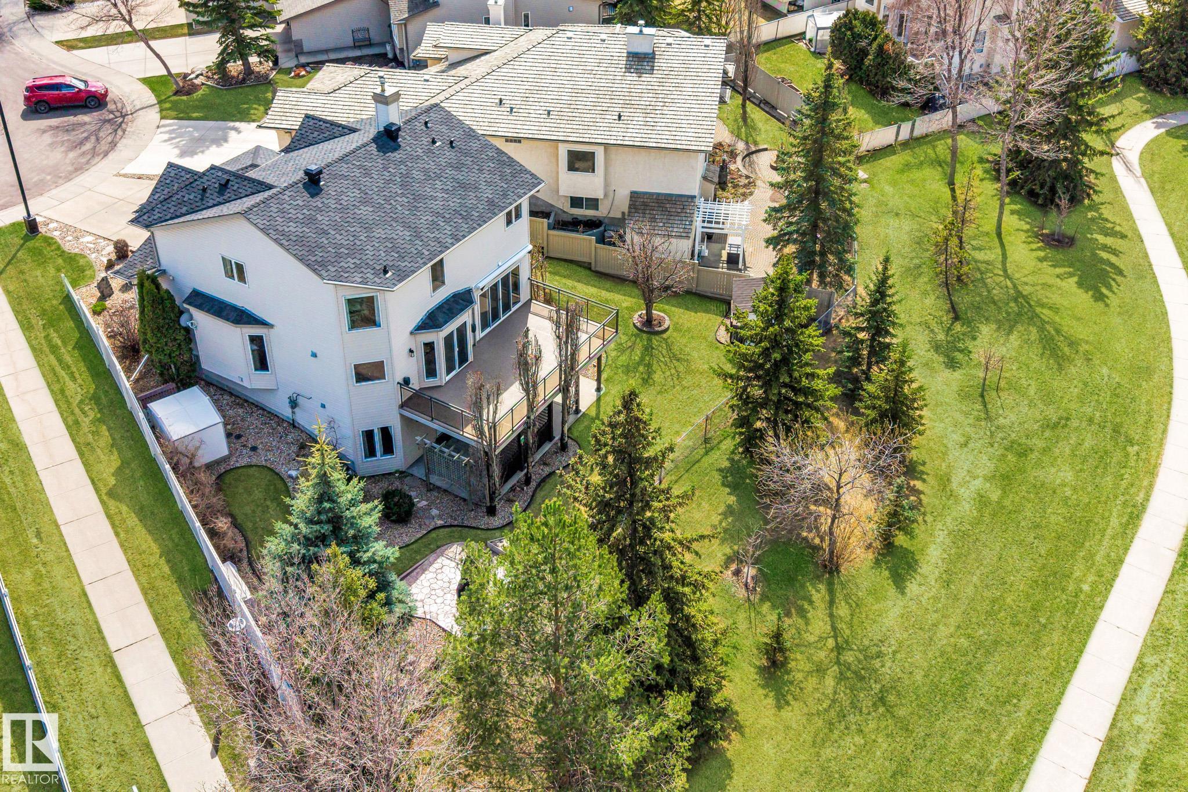
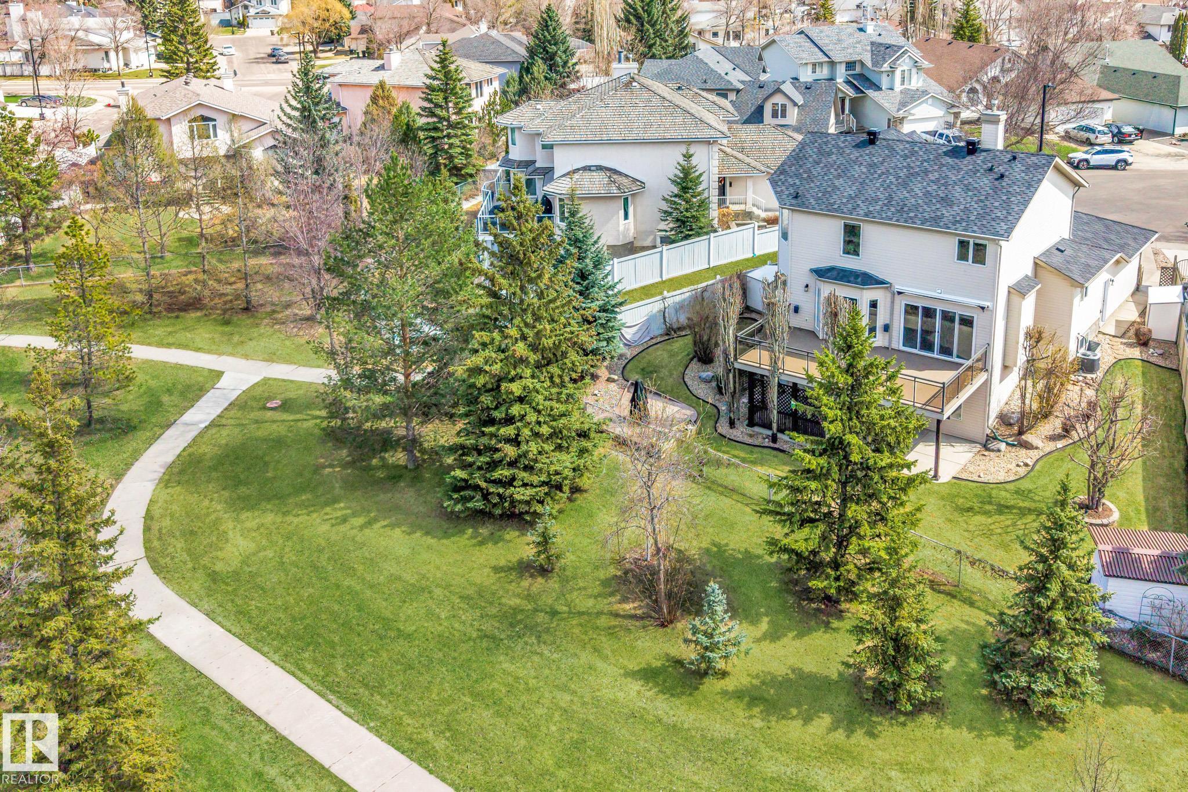
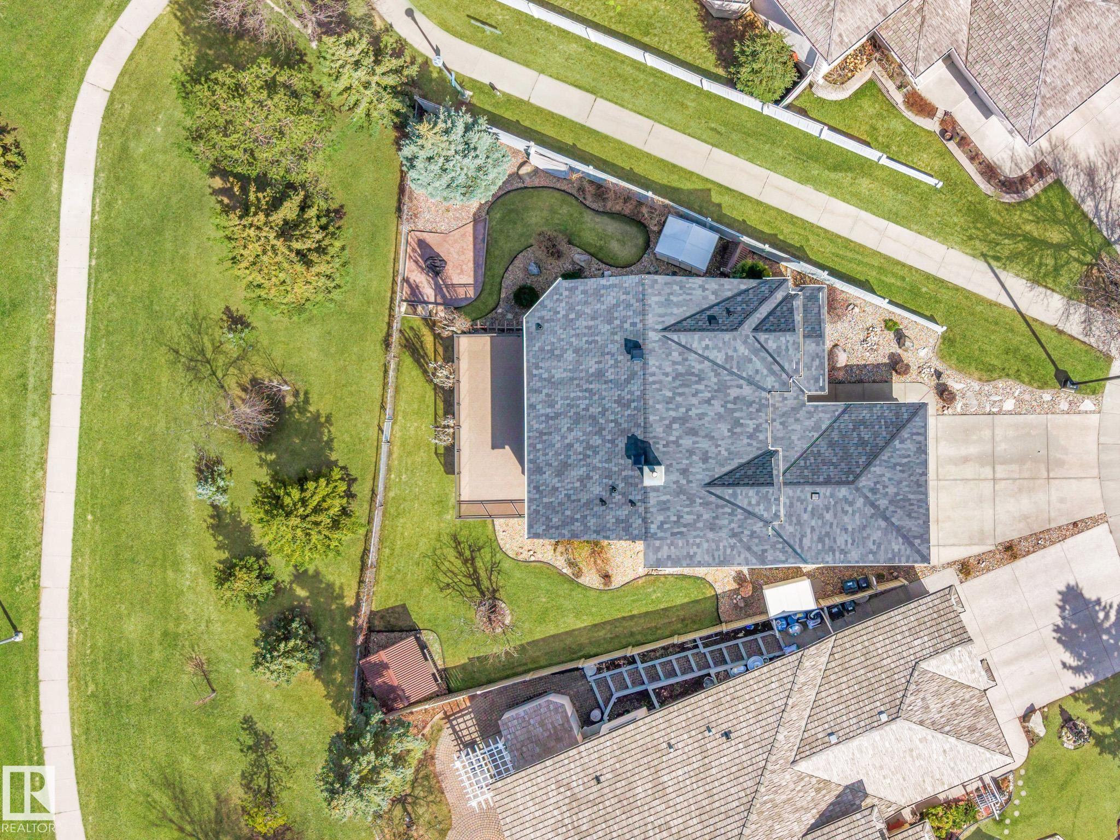
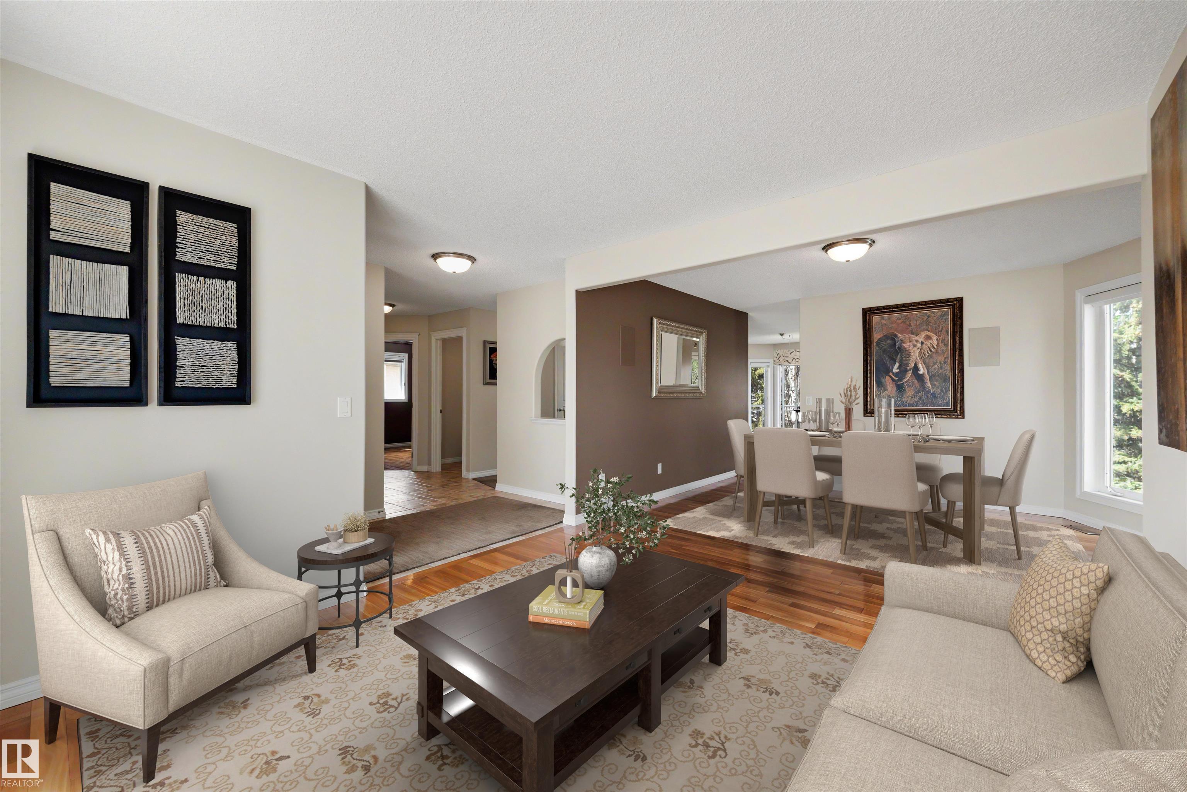
Wow! Could this be the most coveted pie lot in all of Ormsby Place? We sure think so. Welcome to this renovated 5 bedroom walkout sitting on an ultra-private park-backing pie lot — all at the end of a quiet cul-de-sac! Updates include: Furnace, Brand New Shingles, Central Air Conditioning, Hot Water Tank, In-Floor Heating! Walk in to your bright living space with Park Views from every window, plus upgrades like Stainless Steel Appliances, Gas Fireplace, Granite Counters and Hardwood Floors! Enjoy the convenience of the main floor bedroom or home office! Upstairs, find a large master suite with park views, 2 more bedrooms, full bathroom, and full-sized laundry room with sink! Your finished Walkout Basement with Separate Entrance has In-Floor Heating, wet bar or Second Kitchen, 5th bedroom, full bathroom, bonus room and dining/games room — with Basement Suite Potential! All of this plus a gorgeously landscaped and fully fenced pie lot, and oversized 23' Heated Garage — perfect for your large truck or SUV!
Property Overview
Interior Details
Exterior Details
Parking
Heating & Utilities
Community & Location
Mortgage Calculator
Estimated Monthly Payment
Loan Amount
$580,000
Total Interest
$-580,000
*This estimate does not include property taxes, insurance, or heating costs.
Quick Tip: A higher down payment reduces your monthly cost and the total interest paid over the life of your mortgage. In Canada, down payments less than 20% usually require mortgage default insurance (CMHC).
Listing Information
Map and amenities data are obtained from OpenStreetMap and not from the REALTORS® Association of Edmonton MLS® System.
Listing information last updated on May 24, 2026 at 7:38 p.m. MST.
Data is deemed reliable but is not guaranteed accurate by the REALTORS® Association of Edmonton. Copyright 2026 by the REALTORS® Association of Edmonton. All Rights Reserved.


Location & Nearby Amenities
Map is hidden
Map and amenities data are obtained from OpenStreetMap and not from the REALTORS® Association of Edmonton MLS® System.