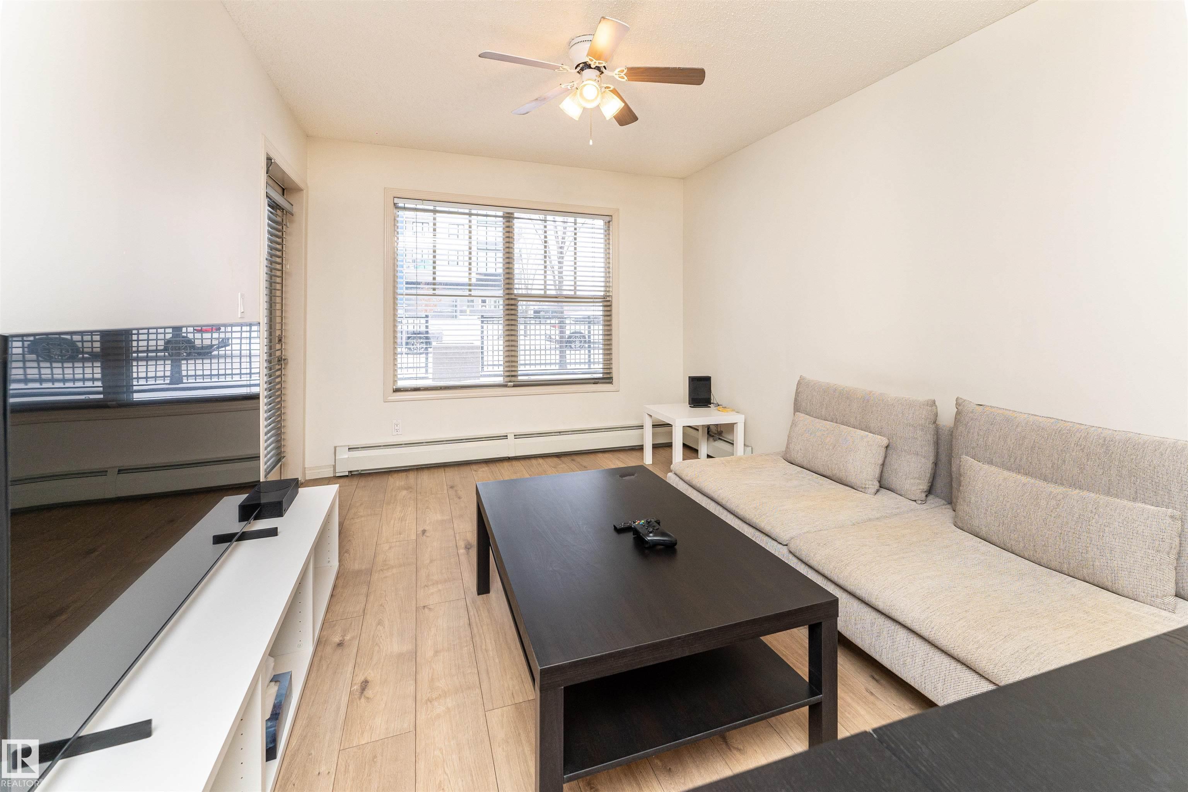
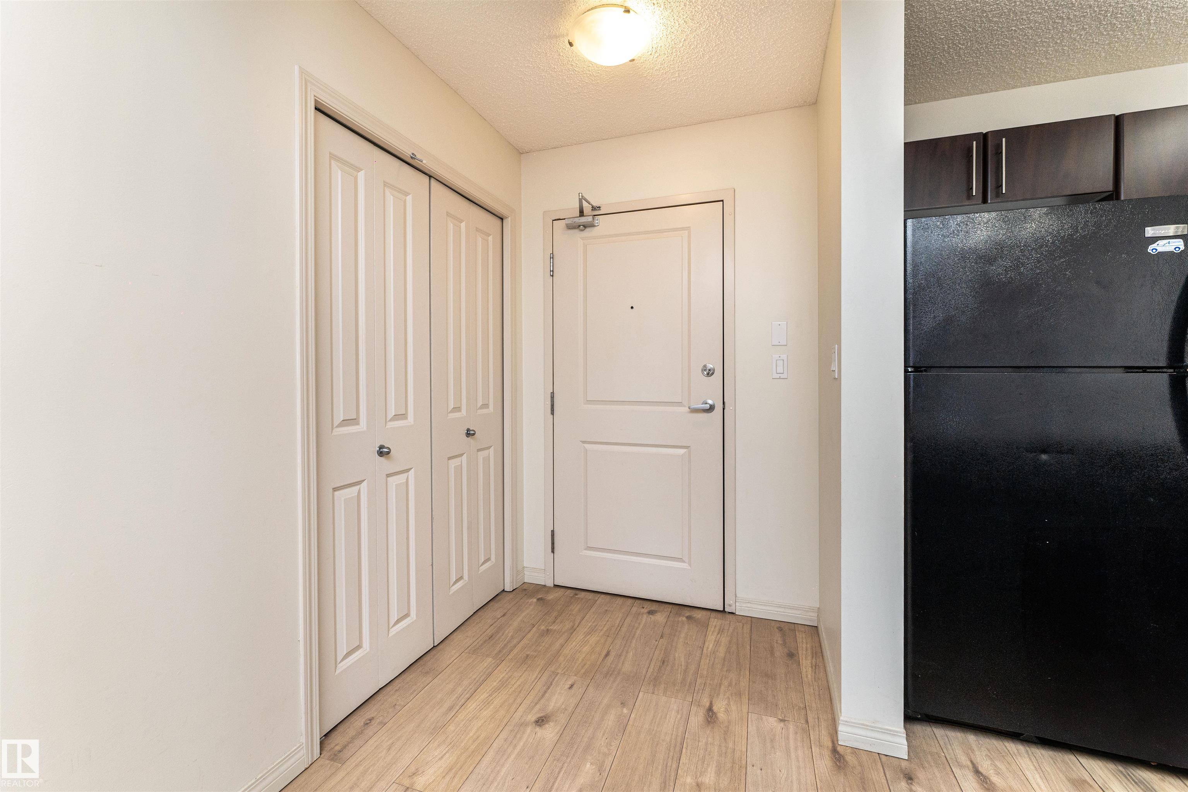
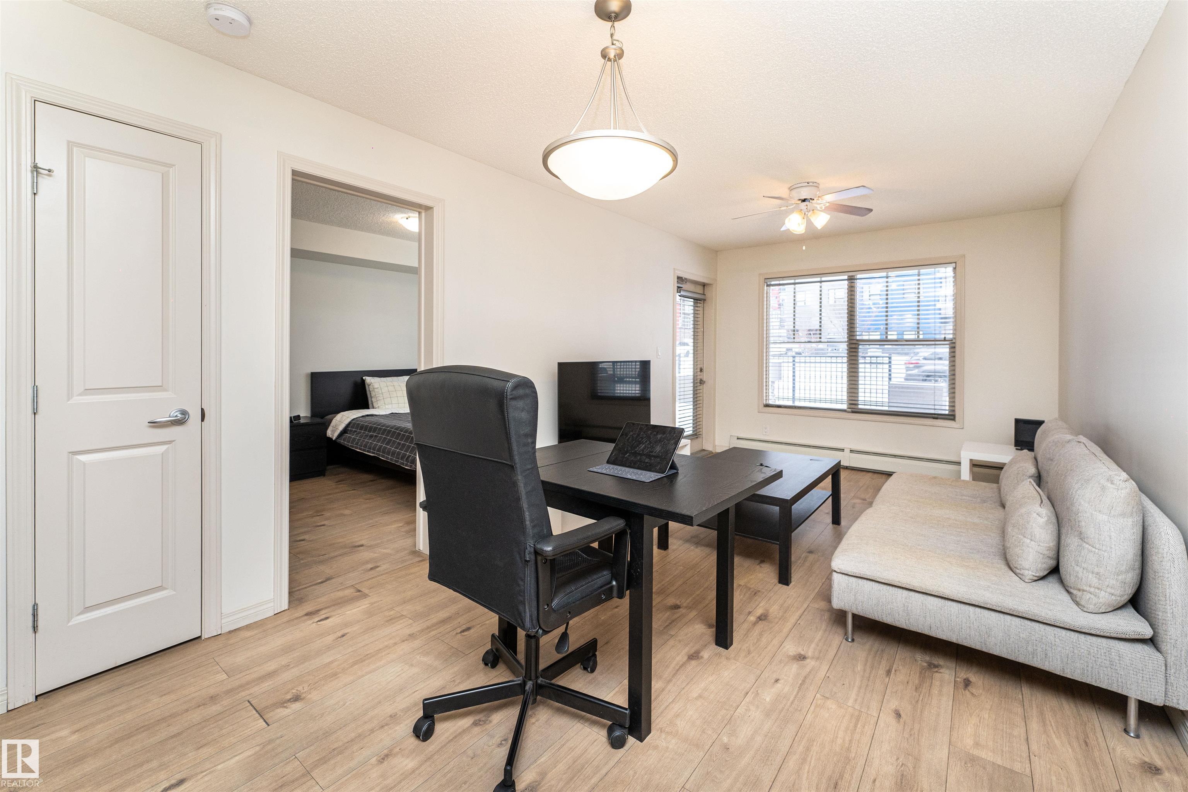
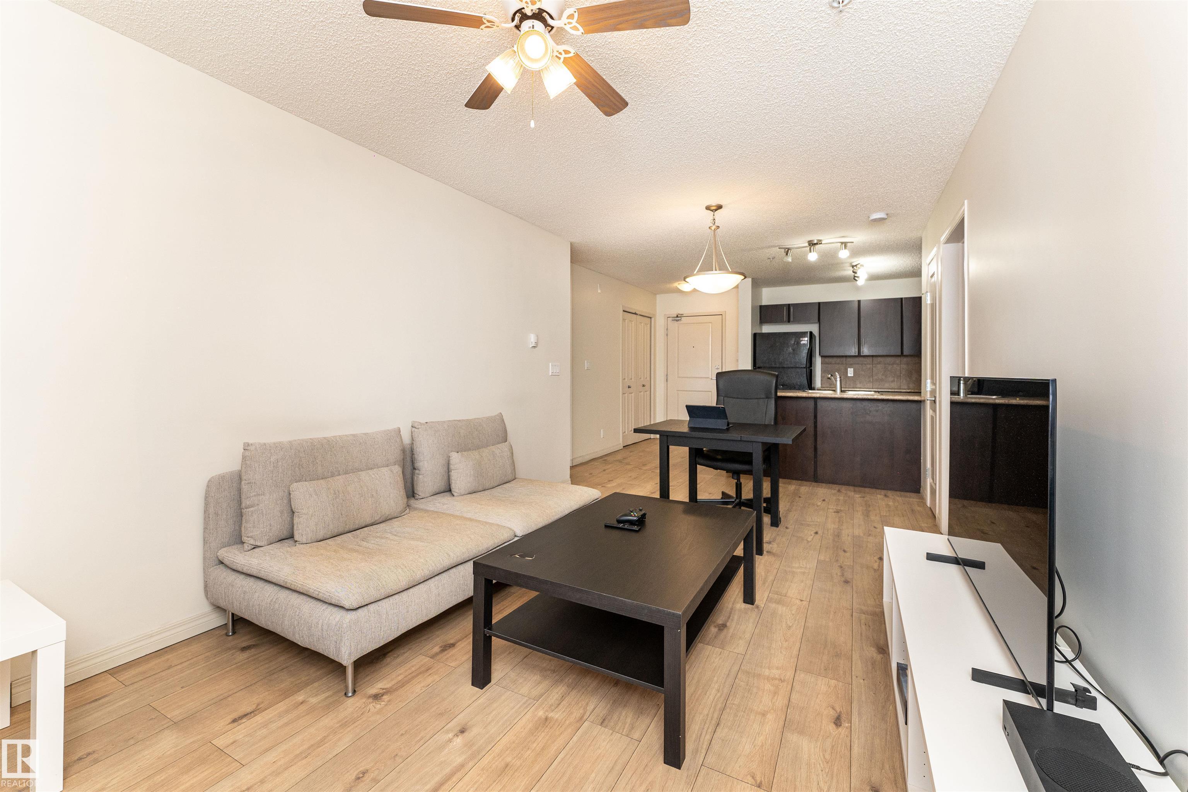
#108 103 AMBLESIDE DR SW
Edmonton, AB T6W 0J4Southwest Edmonton
Listing Agent: Paul D Gravelle
Brokerage: MaxWell Progressive
Description
Positioned in the heart of the thriving Currents of Windermere commercial district, perfect investment opportunity in one of Edmonton’s most desirable southwest communities. Featuring 2 bedrooms, 2 full bathrooms, and titled underground parking, this well-located unit offers the comfort for a first time buyer/ investor convenience today’s buyer/ tenants are looking for. Strong connectivity to Anthony Henday Drive, major shopping, restaurants, transit, parks, and walking trails. This is an opportunity to own in a fast-growing community with long-term upside.
Property Overview
Interior Details
Exterior Details
Parking
Heating & Utilities
Community & Location
Mortgage Calculator
Estimated Monthly Payment
Loan Amount
$164,000
Total Interest
$-164,000
*This estimate does not include property taxes, insurance, or heating costs.
Quick Tip: A higher down payment reduces your monthly cost and the total interest paid over the life of your mortgage. In Canada, down payments less than 20% usually require mortgage default insurance (CMHC).
Listing Information
Map and amenities data are obtained from OpenStreetMap and not from the REALTORS® Association of Edmonton MLS® System.
Listing information last updated on May 24, 2026 at 7:38 p.m. MST.
Data is deemed reliable but is not guaranteed accurate by the REALTORS® Association of Edmonton. Copyright 2026 by the REALTORS® Association of Edmonton. All Rights Reserved.


Location & Nearby Amenities
Map is hidden
Map and amenities data are obtained from OpenStreetMap and not from the REALTORS® Association of Edmonton MLS® System.