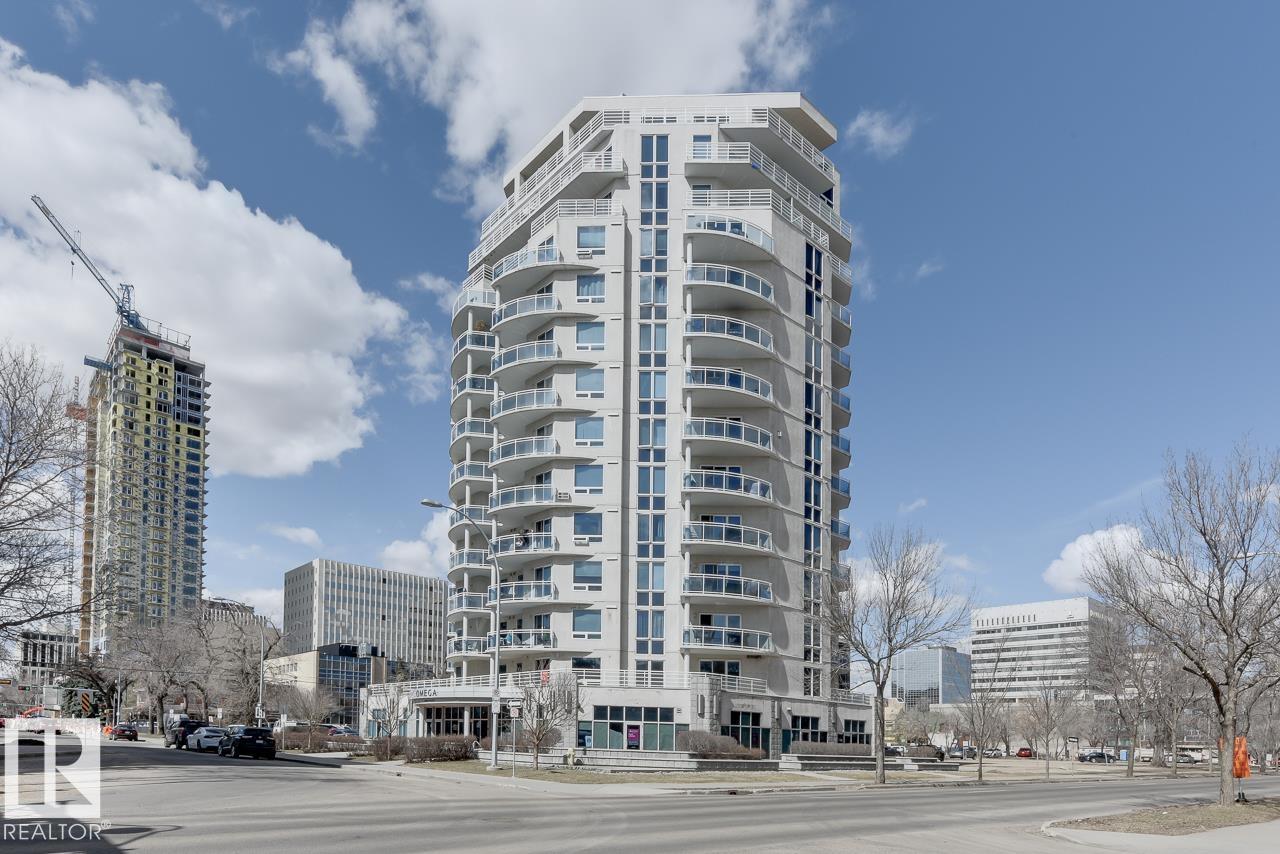
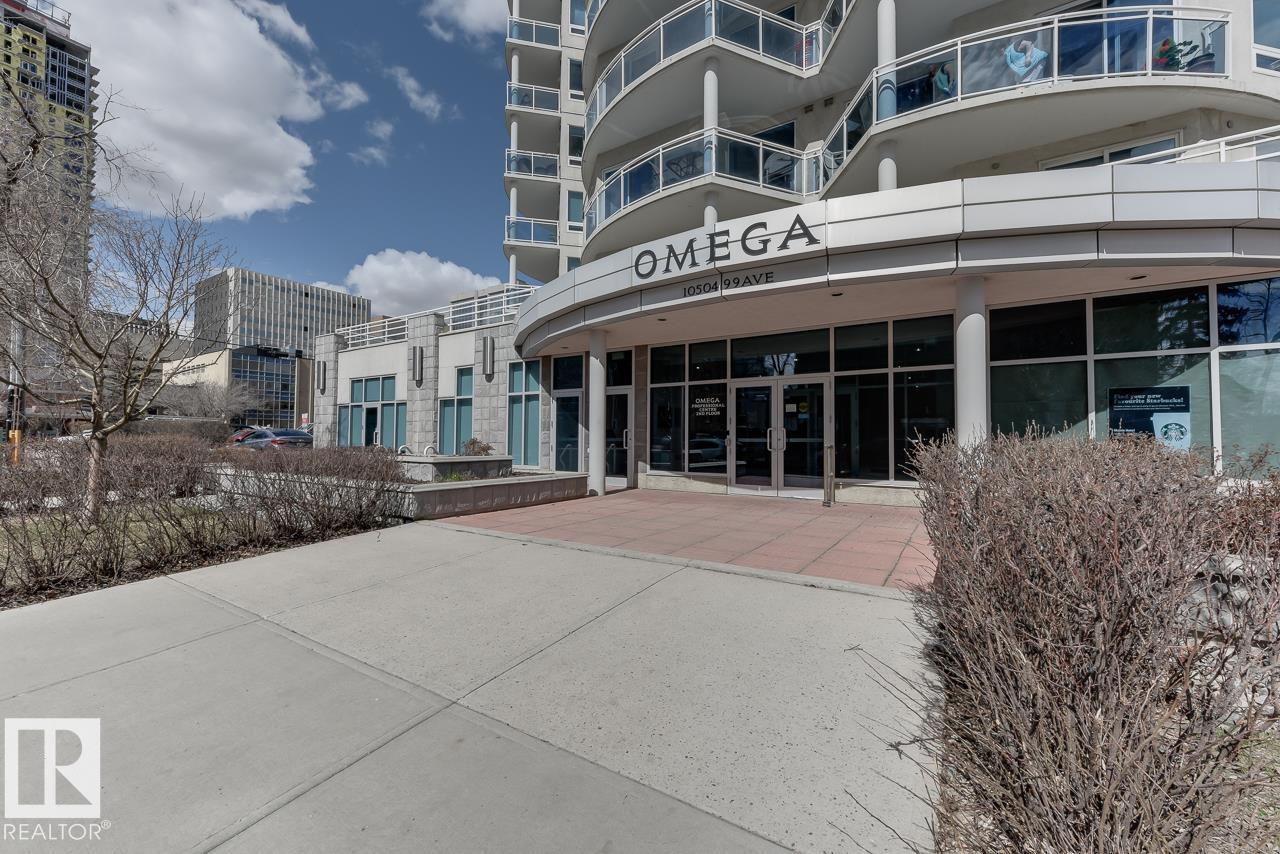
#1201 10504 99 AV NW
Edmonton, AB T5L 1B2Central Edmonton
Listing Agent: Ryan T Gillen
Brokerage: Lux Real Estate Inc
Description
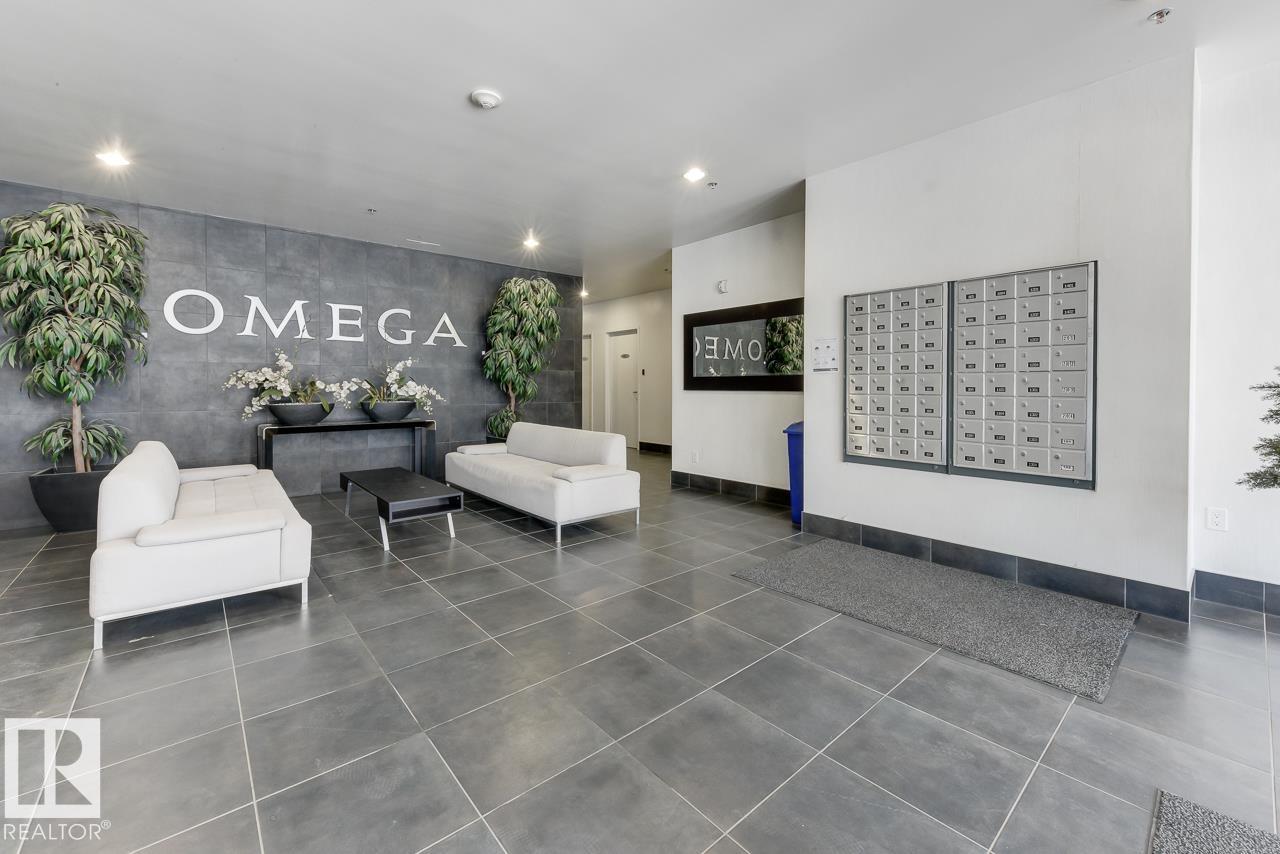
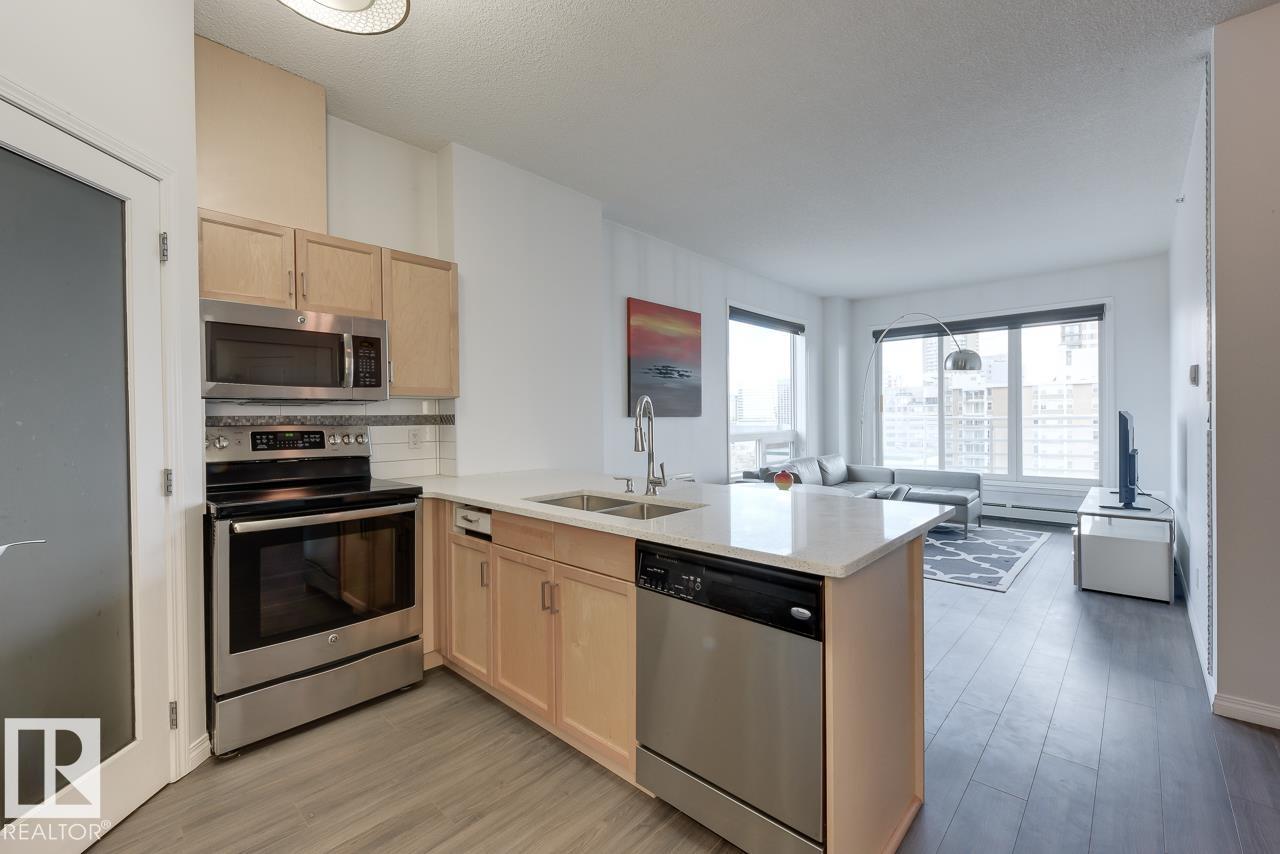
Introducing this exquisite Omega condo in the vibrant heart of Downtown Edmonton! Bathed in natural light from expansive windows, this corner unit offers a functional floor plan perfect for entertaining. Recent contemporary upgrades throughout showcase the property's allure, including elegant and durable laminate flooring. The well-equipped kitchen, complete with a spacious pantry, stainless steel appliances, subway tile backsplash, bar seating, and ample quartz countertops, beckons culinary delights. Both bathrooms have been elegantly refreshed with new flooring, tub surround tile, vanities, and fixtures. With newer lighting fixtures and fresh paint, this condo is truly turnkey. The spacious master suite features an ensuite bath and a walk-in closet, while the generously sized second bedroom is ideal for guests or a home office. Experience breathtaking views from the large covered balcony, complete with a convenient gas hookup. Situated in a quiet building that exudes pride of ownership!
Property Overview
Interior Details
Exterior Details
Parking
Heating & Utilities
Community & Location
Mortgage Calculator
Estimated Monthly Payment
Loan Amount
$215,920
Total Interest
$-215,920
*This estimate does not include property taxes, insurance, or heating costs.
Quick Tip: A higher down payment reduces your monthly cost and the total interest paid over the life of your mortgage. In Canada, down payments less than 20% usually require mortgage default insurance (CMHC).
Listing Information
Map and amenities data are obtained from OpenStreetMap and not from the REALTORS® Association of Edmonton MLS® System.
Listing information last updated on May 24, 2026 at 7:38 p.m. MST.
Data is deemed reliable but is not guaranteed accurate by the REALTORS® Association of Edmonton. Copyright 2026 by the REALTORS® Association of Edmonton. All Rights Reserved.


Location & Nearby Amenities
Map is hidden
Map and amenities data are obtained from OpenStreetMap and not from the REALTORS® Association of Edmonton MLS® System.