
530 174A ST SW
Edmonton, AB T6W 2A6Southwest Edmonton
Listing Agent: Michael J Waddell
Brokerage: Real Broker
Description
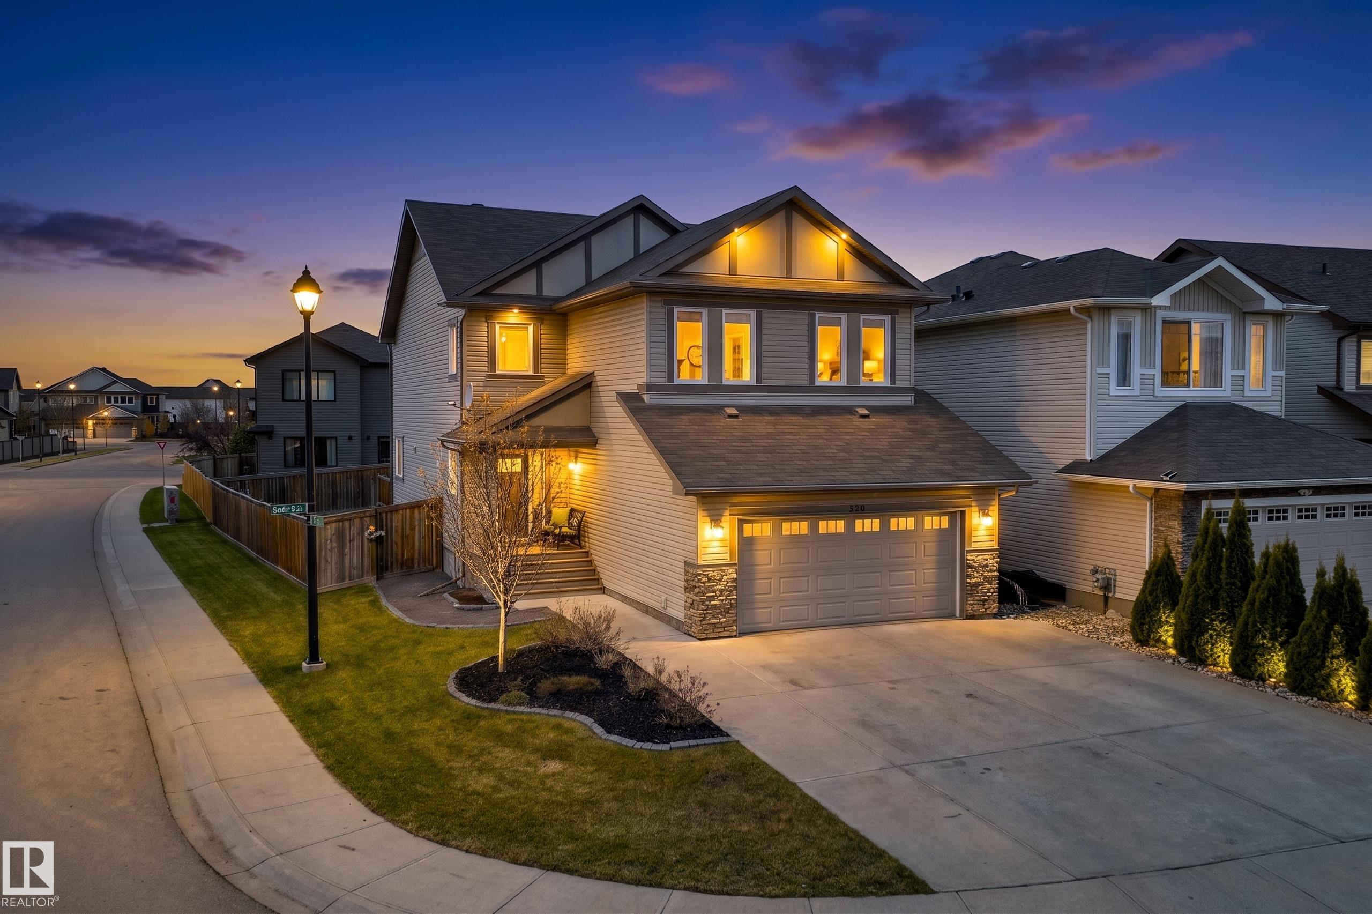
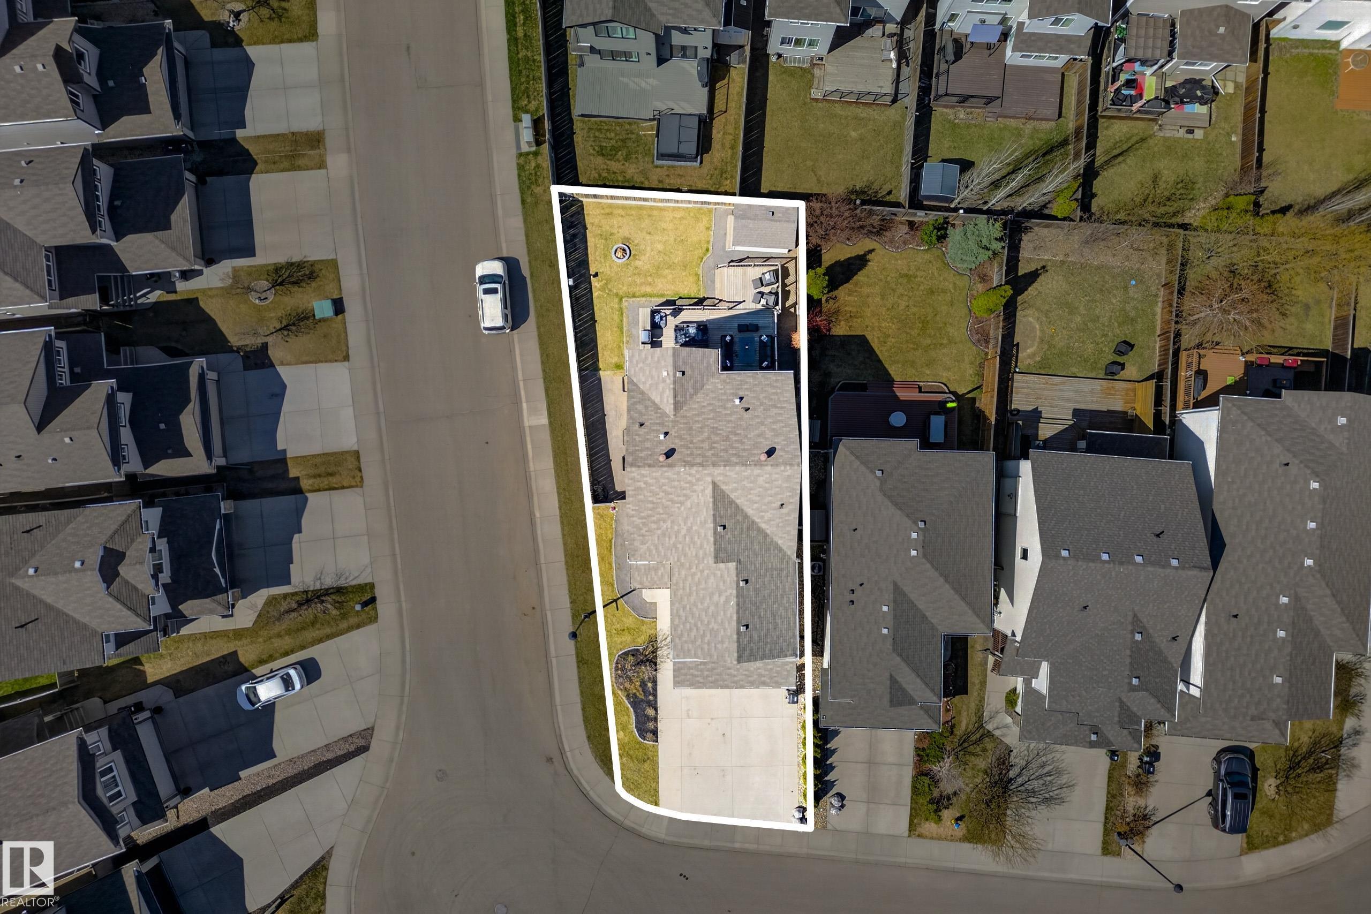
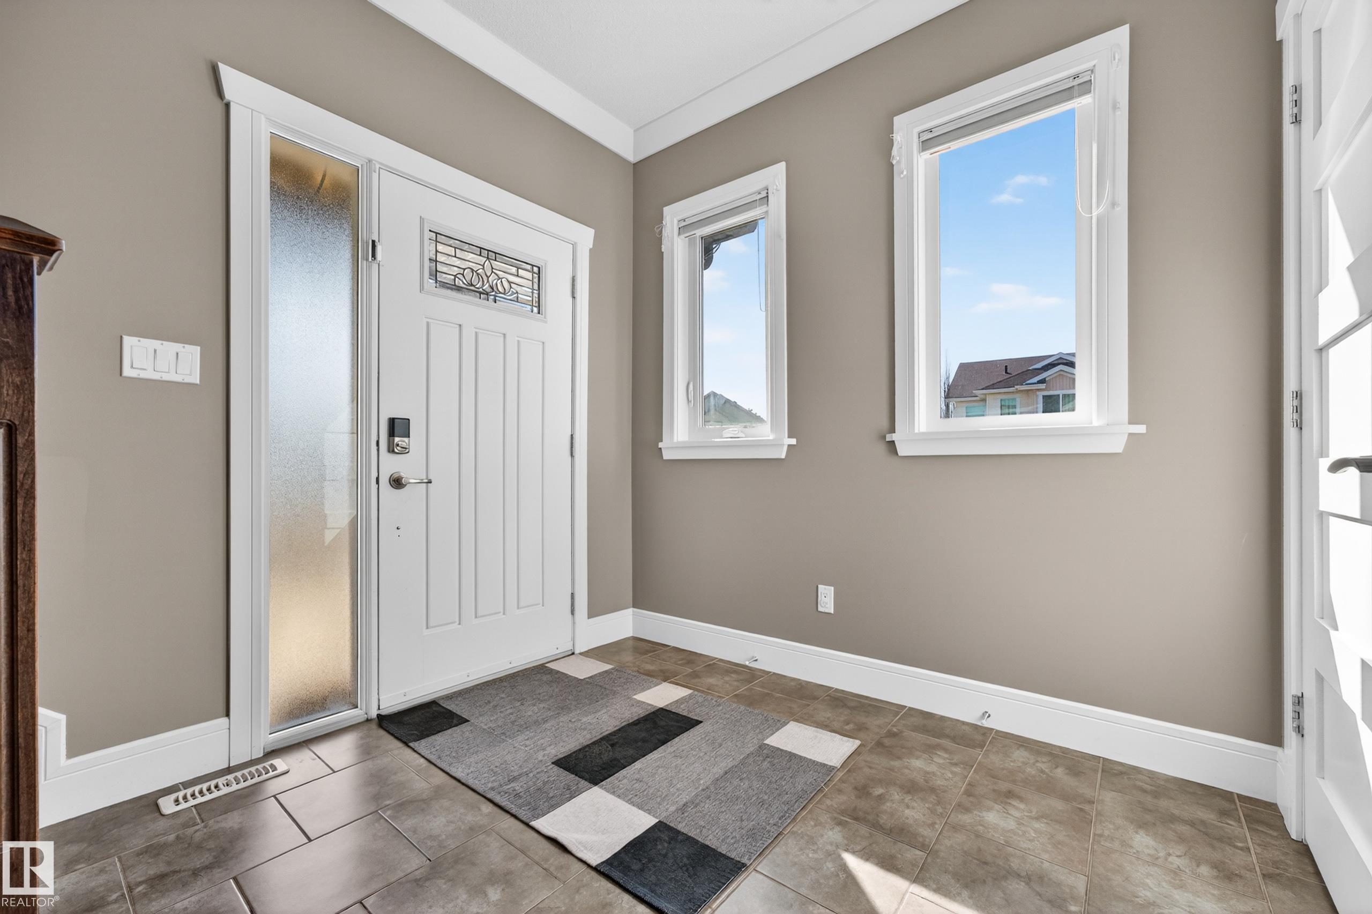
Welcome to this stunning family home perfectly situated on a corner lot in the sought after community of Windermere. Step inside to an open concept main floor featuring a spacious living room with fireplace, a beautiful kitchen with ample cabinetry, pantry, & oversized dining area complete with built in seating & storage. As an added bonus, the sellers are happy to include the dining room table. The upper level is truly a rare find with FIVE bedrooms all upstairs including a spacious primary retreat with walk in closet & ensuite, making this home ideal for growing families. Stay comfortable year round with central AC & enjoy the efficiency of a tankless hot water system. Outside you will love the two tier deck, oversized heated garage with built in storage & 40 amp service, plus a 3 car driveway offering plenty of parking. The unfinished basement is ready for your future vision. Located close to schools, parks, walking trails, shopping & all major amenities, this is the perfect place to call home.
Property Overview
Interior Details
Exterior Details
Parking
Heating & Utilities
Community & Location
Mortgage Calculator
Estimated Monthly Payment
Loan Amount
$520,000
Total Interest
$-520,000
*This estimate does not include property taxes, insurance, or heating costs.
Quick Tip: A higher down payment reduces your monthly cost and the total interest paid over the life of your mortgage. In Canada, down payments less than 20% usually require mortgage default insurance (CMHC).
Listing Information
Map and amenities data are obtained from OpenStreetMap and not from the REALTORS® Association of Edmonton MLS® System.
Listing information last updated on May 24, 2026 at 7:38 p.m. MST.
Data is deemed reliable but is not guaranteed accurate by the REALTORS® Association of Edmonton. Copyright 2026 by the REALTORS® Association of Edmonton. All Rights Reserved.


Location & Nearby Amenities
Map is hidden
Map and amenities data are obtained from OpenStreetMap and not from the REALTORS® Association of Edmonton MLS® System.